Leave a Message

By providing your contact information to The Browning Group, your personal information will be processed in accordance with The Browning Group's Privacy Policy. By checking the box(es) below, you expressly consent to receive marketing or promotional real estate communication from The Browning Group in the manner selected by you. For SMS text messages, message frequency varies. Message and data rates may apply. Consent is not a condition of purchase of any goods or services. You may opt out of receiving further communications from The Browning Group at any time. To opt out of receiving SMS text messages, reply STOP to unsubscribe. SMS text messaging is subject to our Terms of Use.

Thank you for your message. We will be in touch with you shortly.

1512 Via Principale
1512 Via Principale
1512 Via Principale
1512 Via Principale
1512 Via Principale
1512 Via Principale
1512 Via Principale
1512 Via Principale
1512 Via Principale
1512 Via Principale
1512 Via Principale
1512 Via Principale
1512 Via Principale
1512 Via Principale
1512 Via Principale
1512 Via Principale
1512 Via Principale
1512 Via Principale
1512 Via Principale
1512 Via Principale
1512 Via Principale
1512 Via Principale
1512 Via Principale
1512 Via Principale
1512 Via Principale
1512 Via Principale
1512 Via Principale
1512 Via Principale
1512 Via Principale
1512 Via Principale
1512 Via Principale
1512 Via Principale
1512 Via Principale
1512 Via Principale
1512 Via Principale
1512 Via Principale
1512 Via Principale
1512 Via Principale
1512 Via Principale
1512 Via Principale
1512 Via Principale
1512 Via Principale
1512 Via Principale
1512 Via Principale
1512 Via Principale
1512 Via Principale
1512 Via Principale
1512 Via Principale
VIEW PHOTOS
Courtesy of Kuper Sotheby's Int'l Realty
$1,949,000

1512 Via Principale

5 Beds 6 Baths 4,307 Sq.Ft. 2.02 Acres

Description

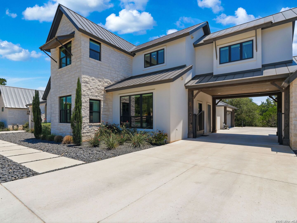
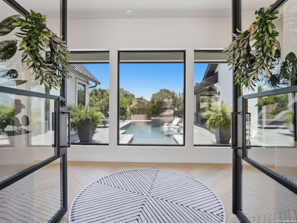
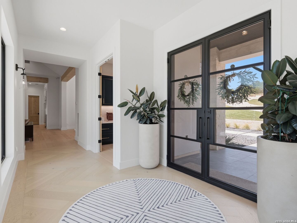
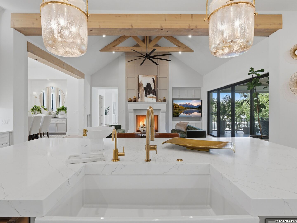
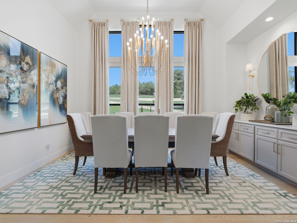
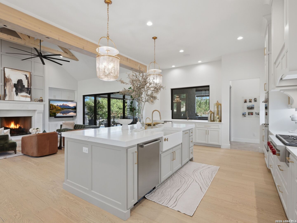
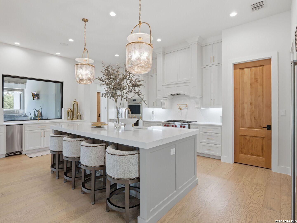
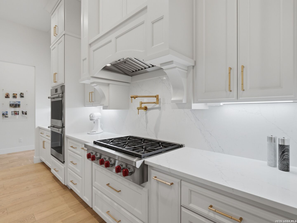
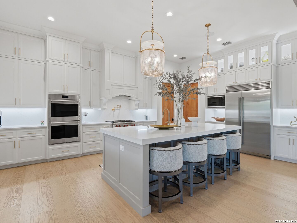
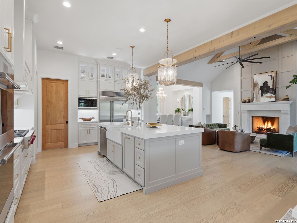
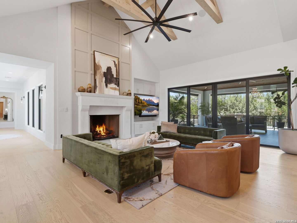
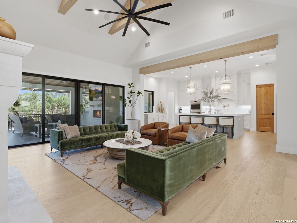
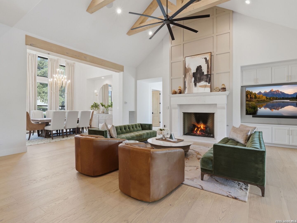
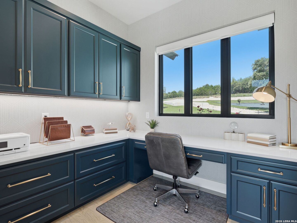
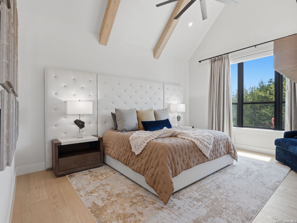
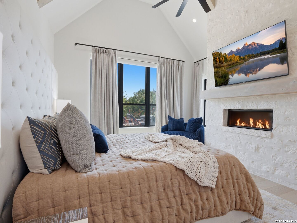
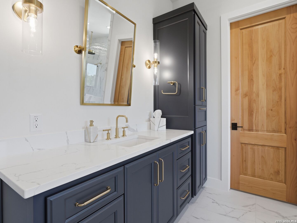
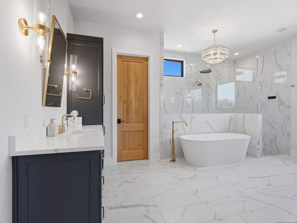
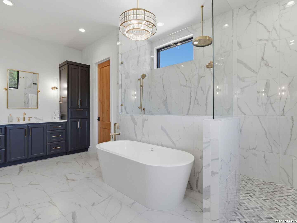
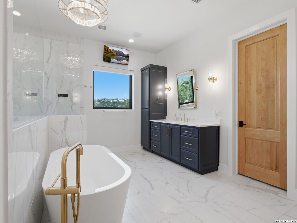
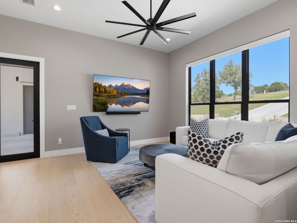
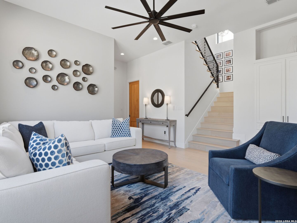
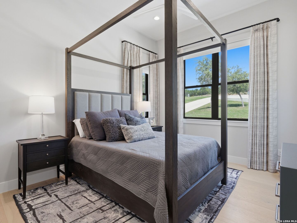
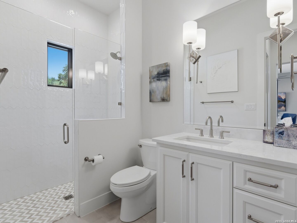
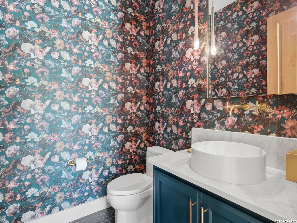
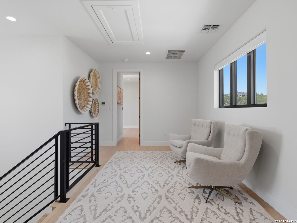
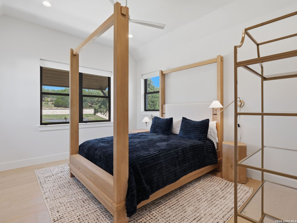
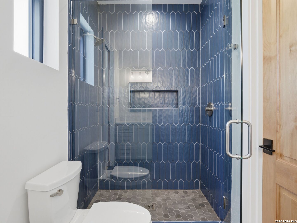
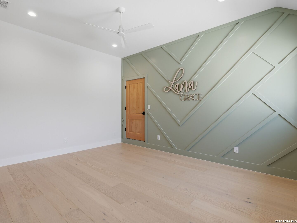
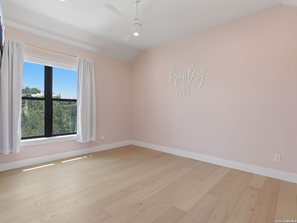
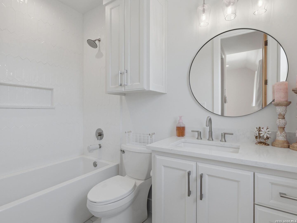
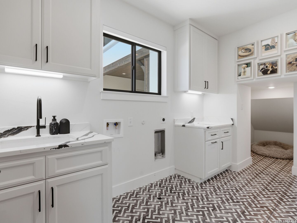
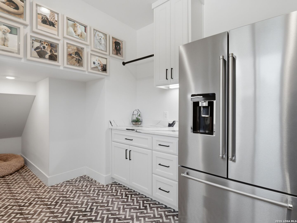
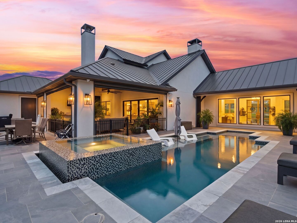
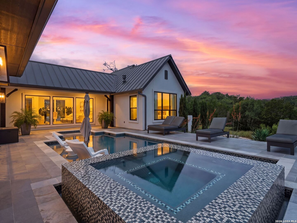
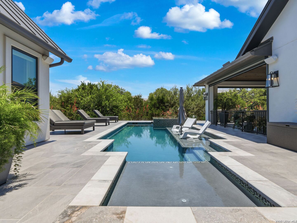
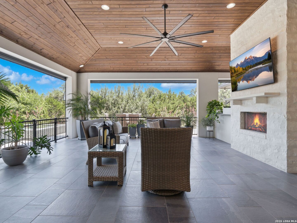
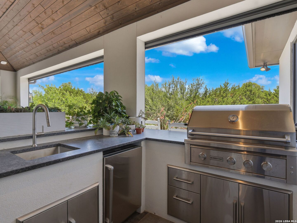
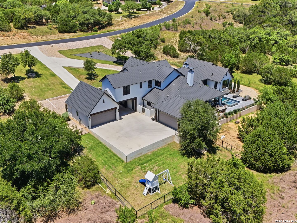
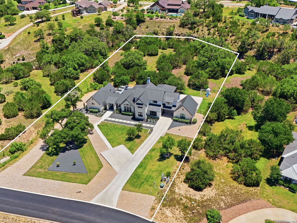
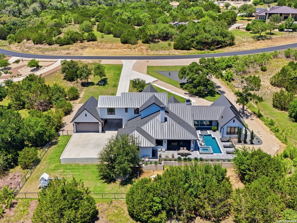
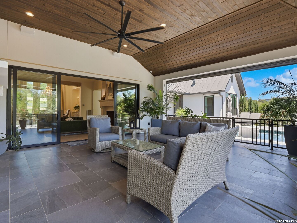
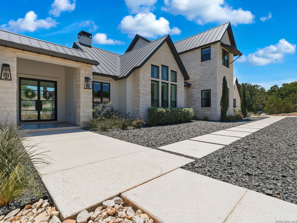
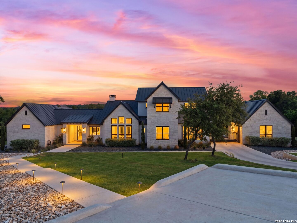
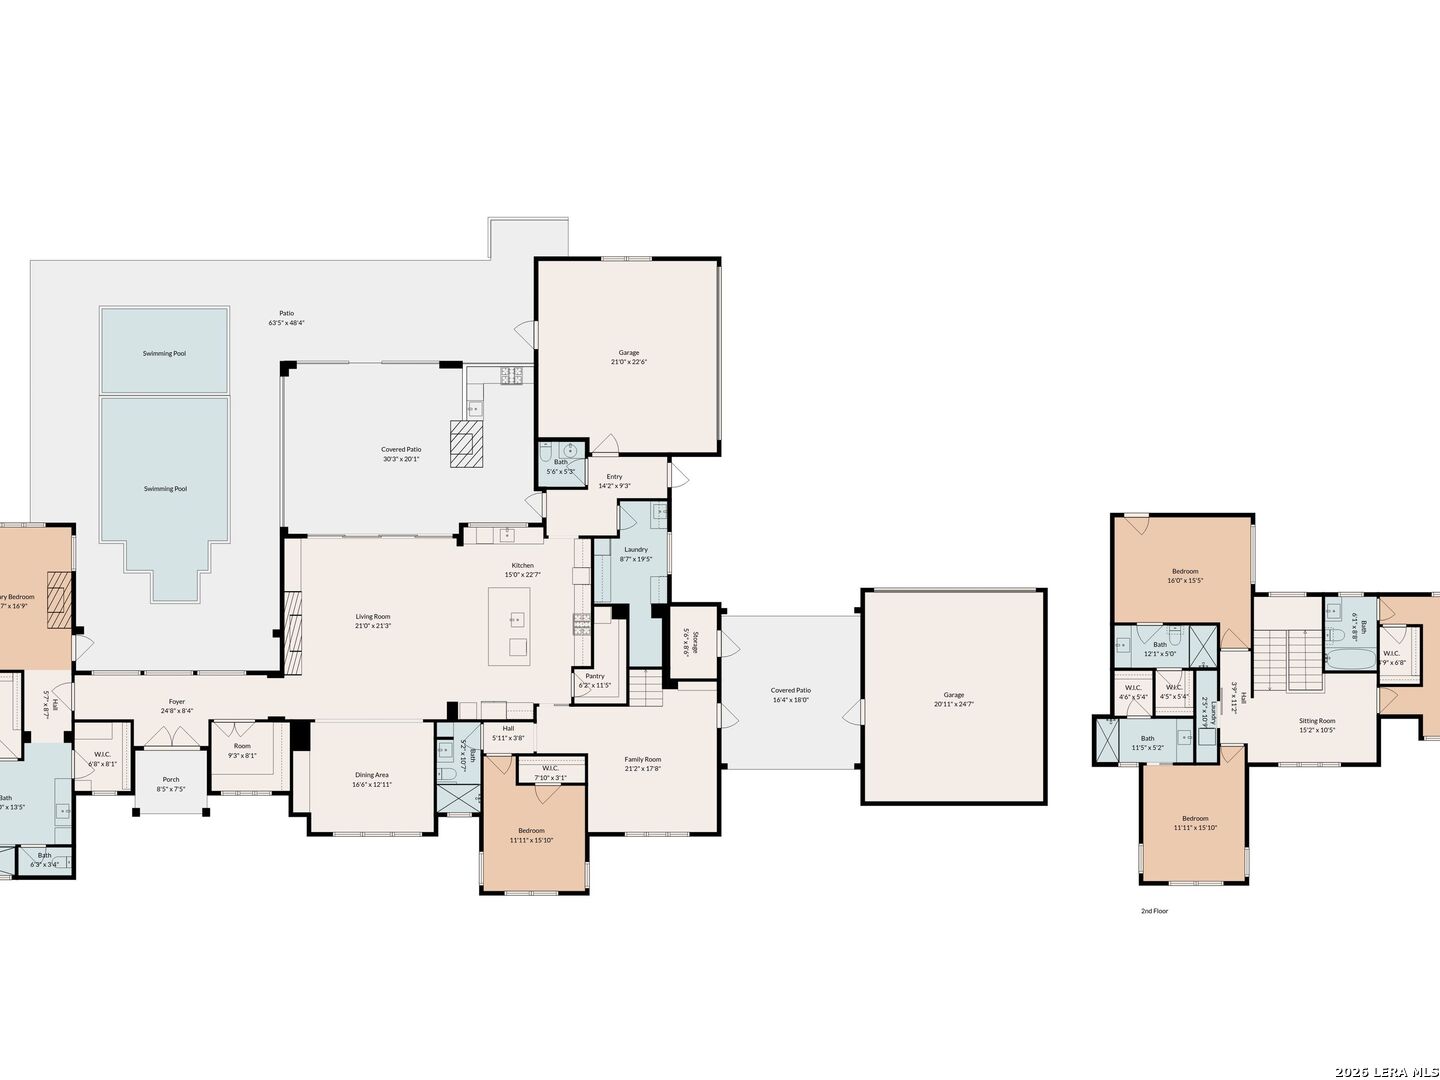
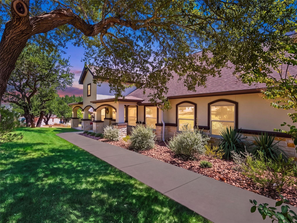
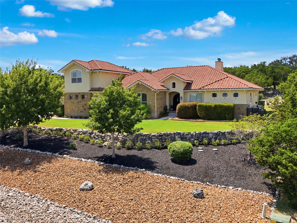
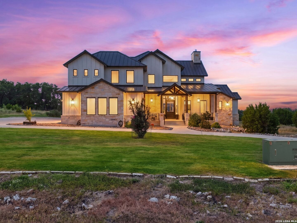
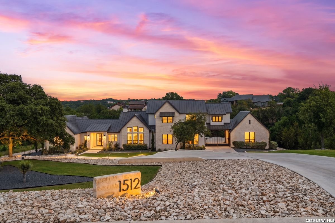
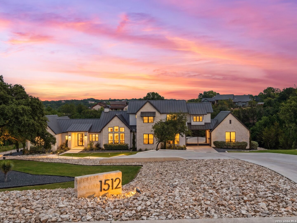
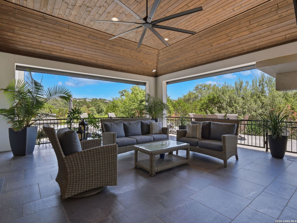
Built by respected builder Keith Wing and tucked inside the gated Canyon Ranch section of Vintage Oaks, this exceptional residence blends elevated design with the kind of warmth and livability buyers are craving right now - a home that feels refined without ever feeling untouchable. From the moment you arrive, the architecture makes a statement. Clean modern lines, soft natural textures, dramatic windows, and curated landscaping create a sense of quiet luxury before you ever step inside. The entry immediately draws your eye through the home to the pool and outdoor living spaces beyond, setting the tone for a property designed as much for everyday comfort as it is for entertaining. Inside, soaring ceilings, exposed beams, custom cabinetry, and expansive open living spaces are balanced by soft finishes and natural light that make the home feel calm, inviting, and effortlessly livable. The kitchen was designed to be the true heart of the home - functional, beautiful, and connected - with generous prep space, abundant storage, a walk-in pantry, and thoughtful details that make daily life feel easier and more elevated. The primary suite feels more like a private retreat, featuring a spa-inspired bath, custom closet details, built-in storage solutions, and a level of finish that creates a true sense of escape at the end of the day. Each secondary bedroom offers privacy and comfort, while the main-level guest suite provides flexibility for long-term guests or multigenerational living. What truly sets this property apart, though, is the way the indoor and outdoor spaces live together. Walls of glass open to a resort-inspired outdoor setting with a heated pool, water features, covered outdoor kitchen, fireplace, and multiple areas designed for gathering, relaxing, or simply slowing down after a long day. It feels private, peaceful, and intentional - the kind of environment people are searching for more than ever. Additional features include dual two-car garages, installed Sonos sound, electric shades in front-facing bedrooms, whole-property irrigation, reverse osmosis system, advanced HVAC air purification, mudroom, and dedicated laundry and service spaces that support the home's effortless functionality. More than just a luxury home, this is a property designed around the way people truly want to live today - connected, comfortable, low-stress, and beautifully grounded.
Share Property

Location

1512 Via Principale, NEWBRAUNFE, TX 78132

Status

Pending
Ginger Browning

Ginger Browning

TITLE

Broker Associate | REALTOR®

PHONE

830.837.1891

Property Amenities

Interior
Fireplace LIVRM, MSTBD
Appliances CLFNS, CHNDL, WSHCN, DRYCN, CKTOP, BIOVN, MCOVN, GSCK, REFRI, DISPL, DSHWR, ICMKR, SFOWN, GSWTR, GARDR, PLUMB, SLCNT, DBLOVENS, CUSTOMCABINETS, CODETECTOR, PRIVATEGARBAGE
Flooring CTILE, WOOD
Total Bedrooms: 5
Half Bathrooms: 1
Full Bathrooms: 5
Other Interior Features _2 LVAR, SPDIN, EATIN, _2 ETAR, ISLKT, BKFST, WLKIN, STUDY, UTINS, SCBED, _1 FLRL, HGHCL, OPEN, LDYMAIN, LDYUPPER, LDYRM, WIC, ATCFLOORED
Area & Lot
Total area 4,307 Sq.Ft.
Lot Area 2.02 Acres
Living area 4,307 Sq.Ft.
MLS® ID 1968518
Year Built 2023
School District COMAL
High School SMITHSON
Middle School SMITHSON
Elementary School BILL_BROWN
Architecture Styles _2 STRY
Type Residential
Status Pending
Exterior
Stories 2
Pool INGRN, ADJPL, HOTTB
Air conditioning _3_CNT
Heat type CNTRL, _3_UNIT
Green Feature DPWIN, CFANS
Water Source WTRSY, ARBSP
Sewer WTRSY, ARBSP
Other Exterior Features PTSLB, CVPAT, BBQ, WRGHT, PRFNC, PRSPR, SPCL, TREES, OTKT
Parking _4_GAR
Roof METAL
Finance
Sales Price $1,949,000
HOA Fees $1,675
Real Estate Tax $19,234 yearly
1512 Via Principale
1512 Via Principale
1512 Via Principale
"Built by respected builder Keith Wing and tucked inside the gated Canyon Ranch section of Vintage Oaks."

— Ginger Browning

image

Schedule a Showing

We would love to show you our beautiful property. Please select your preferred date and time below. An agent will be in touch shortly to confirm your appointment.

Schedule a Showing

We would love to show you our beautiful property. Please select your preferred date and time below. An agent will be in touch shortly to confirm your appointment.

Thank you for your interest in 1512 Via Principale, NEWBRAUNFE, TX 78132. We are reviewing your request and will be in touch shortly!

Mortgage Calculator

Estimate your monthly mortgage payment, including the principal and interest, property taxes, and HOA. Adjust the values to generate a more accurate rate.

All estimates are provided for informational purposes only. Actual amounts may vary.
$0,000 Your Payment 20 15 65
$0,000 Your Payment

Canyon Lake

Real Estate, the People Kind

Whether you're buying, selling, or relocating, The Browning Group combines local expertise across San Antonio, New Braunfels, and Austin with a personal touch you won't find elsewhere. We listen, communicate, and deliver results.