
Leave a Message

By providing your contact information to The Browning Group, your personal information will be processed in accordance with The Browning Group's Privacy Policy. By checking the box(es) below, you expressly consent to receive marketing or promotional real estate communication from The Browning Group in the manner selected by you. For SMS text messages, message frequency varies. Message and data rates may apply. Consent is not a condition of purchase of any goods or services. You may opt out of receiving further communications from The Browning Group at any time. To opt out of receiving SMS text messages, reply STOP to unsubscribe. SMS text messaging is subject to our Terms of Use.

Thank you for your message. We will be in touch with you shortly.

207 River Bend
207 River Bend
207 River Bend
207 River Bend
207 River Bend
207 River Bend
207 River Bend
207 River Bend
207 River Bend
207 River Bend
207 River Bend
207 River Bend
207 River Bend
207 River Bend
207 River Bend
207 River Bend
207 River Bend
207 River Bend
207 River Bend
207 River Bend
207 River Bend
207 River Bend
207 River Bend
207 River Bend
207 River Bend
207 River Bend
207 River Bend
207 River Bend
207 River Bend
207 River Bend
207 River Bend
207 River Bend
207 River Bend
207 River Bend
207 River Bend
207 River Bend
207 River Bend
207 River Bend
207 River Bend
207 River Bend
207 River Bend
207 River Bend
207 River Bend
207 River Bend
207 River Bend
207 River Bend
207 River Bend
207 River Bend
207 River Bend
207 River Bend
207 River Bend
207 River Bend
207 River Bend
207 River Bend
207 River Bend
207 River Bend
207 River Bend
207 River Bend
207 River Bend
207 River Bend
207 River Bend
207 River Bend
207 River Bend
207 River Bend
207 River Bend
207 River Bend
207 River Bend
207 River Bend
207 River Bend
207 River Bend
207 River Bend
207 River Bend
207 River Bend
207 River Bend
207 River Bend
207 River Bend
207 River Bend
207 River Bend
VIEW PHOTOS
Courtesy of Kuper Sotheby's Int'l Realty
Price Upon Request

207 River Bend

4 Beds 5 Baths 4,415 Sq.Ft. 1.16 Acres

Description

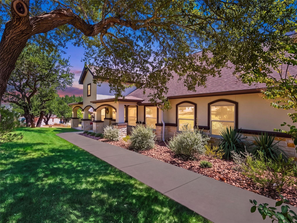
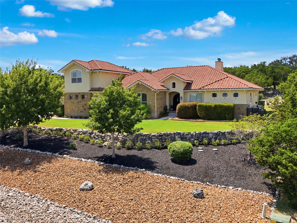
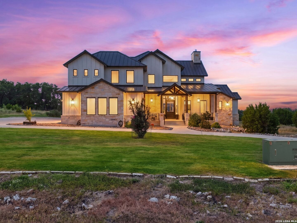
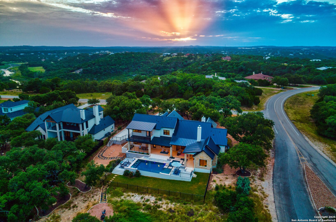
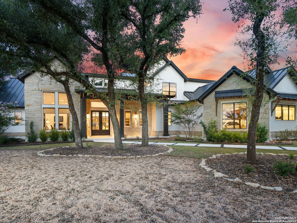
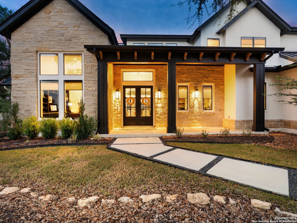
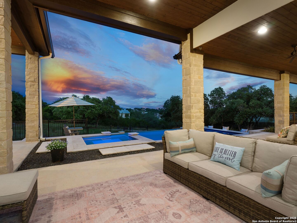
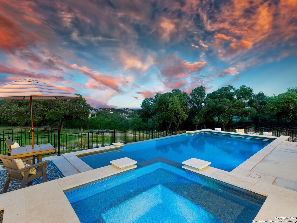
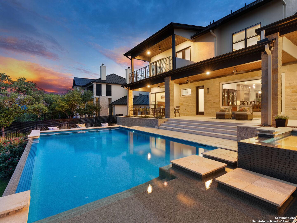
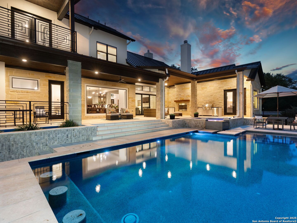
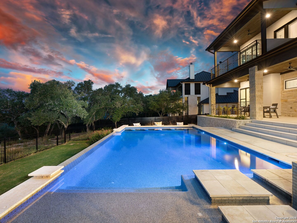
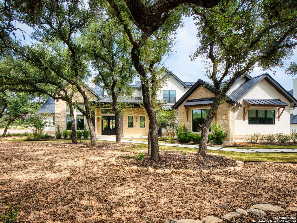
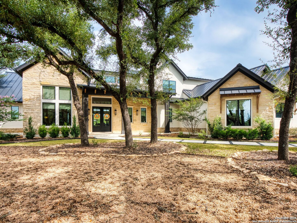
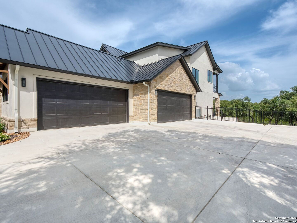
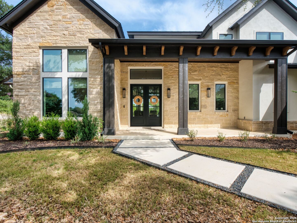
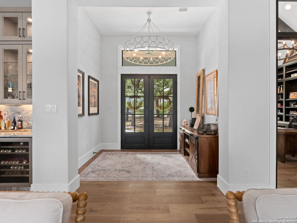
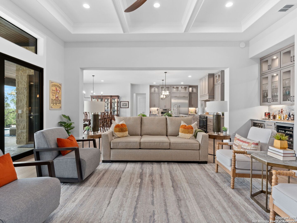
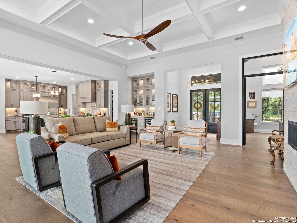
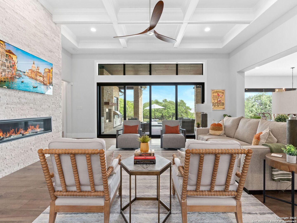
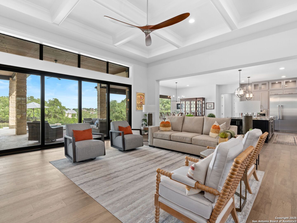
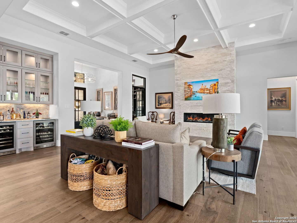
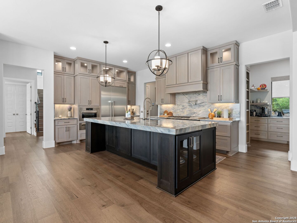
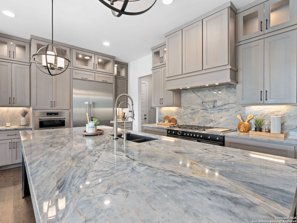
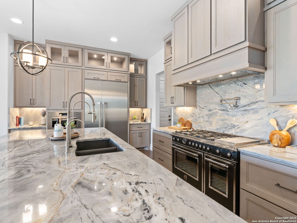
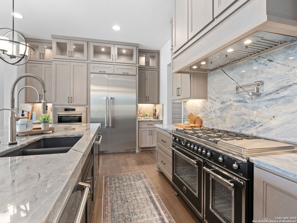
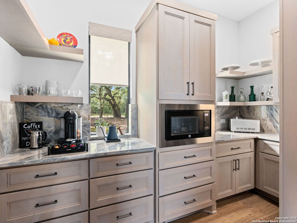
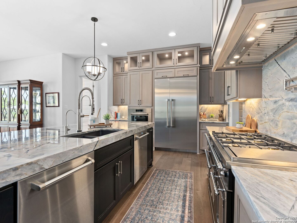
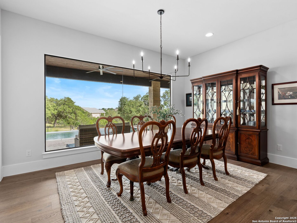
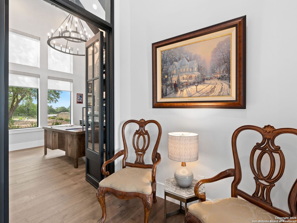
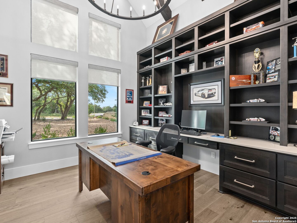
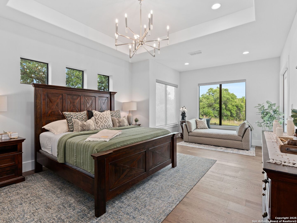
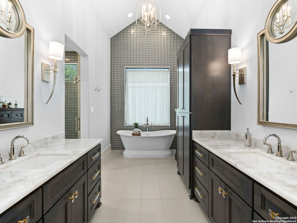
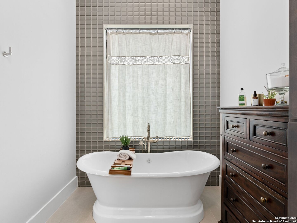
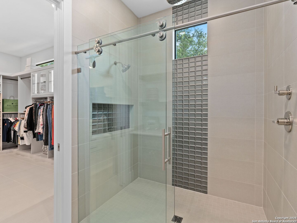
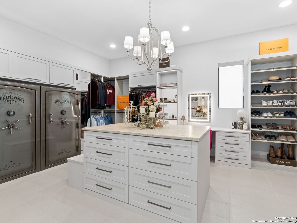
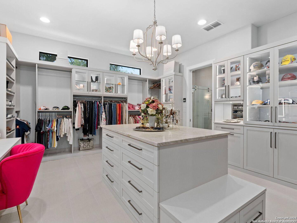
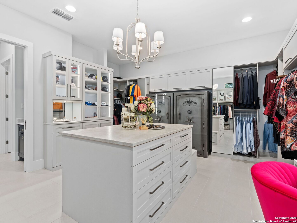
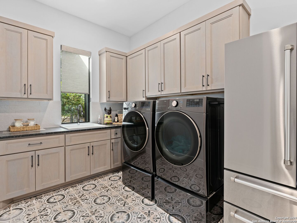
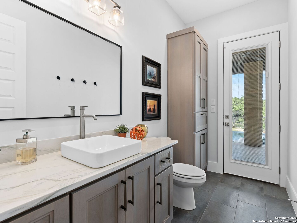
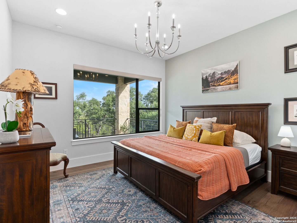
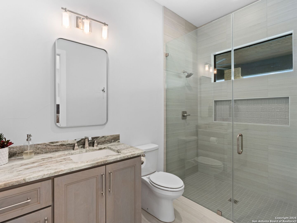
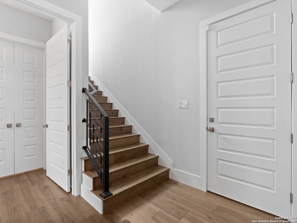
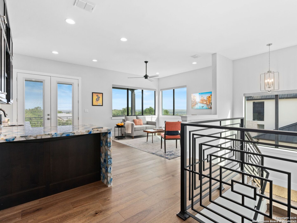
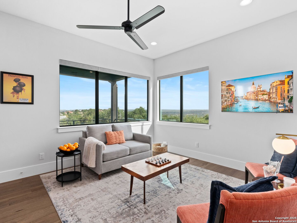
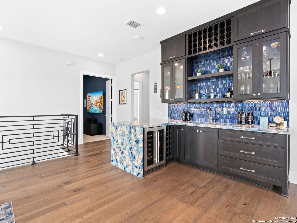
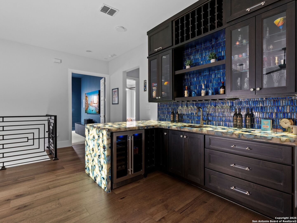
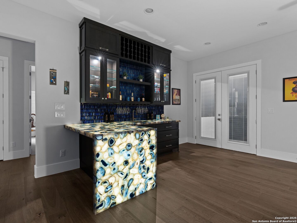
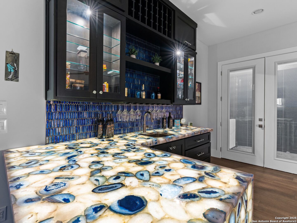
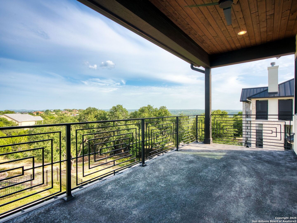
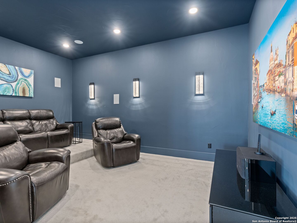
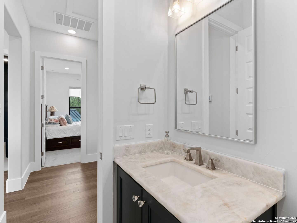
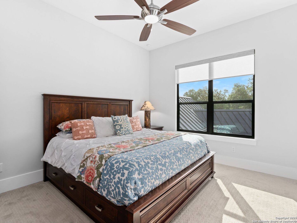
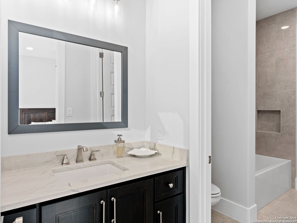
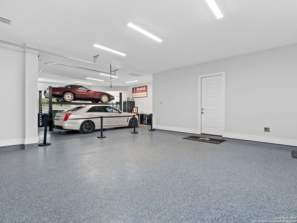
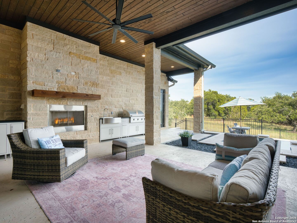
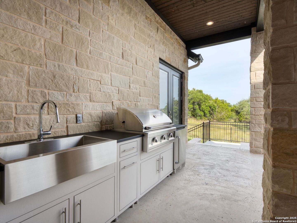
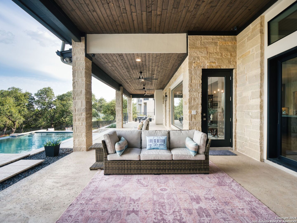
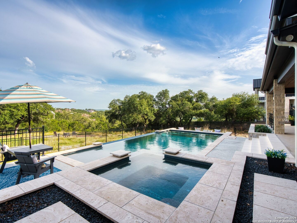
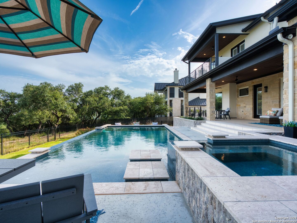
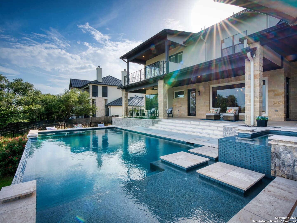
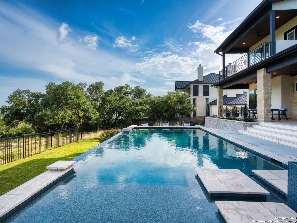
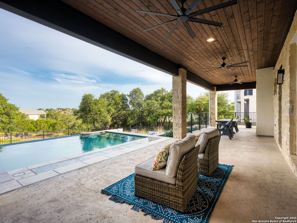
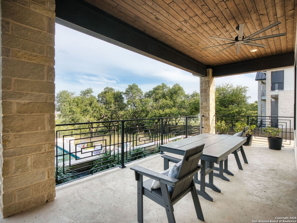
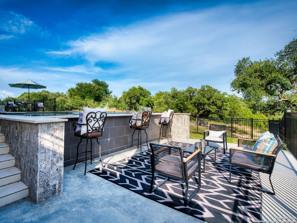
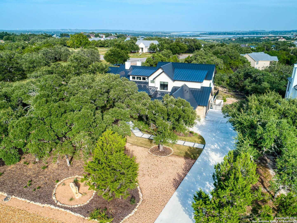
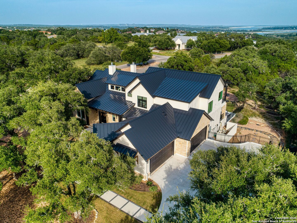
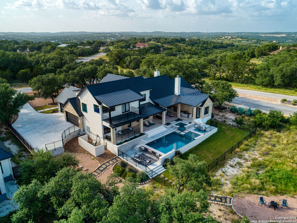
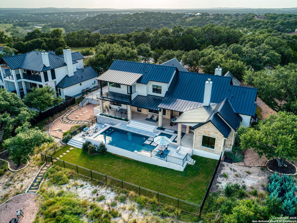
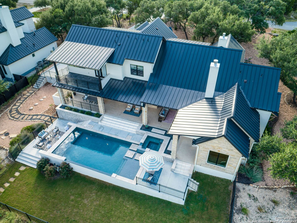
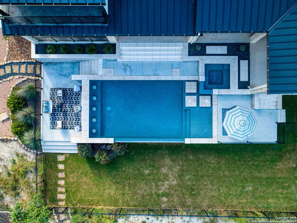
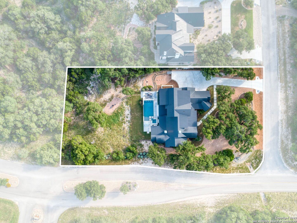
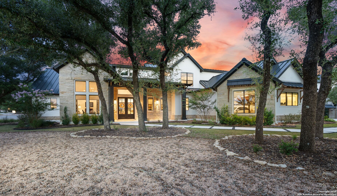
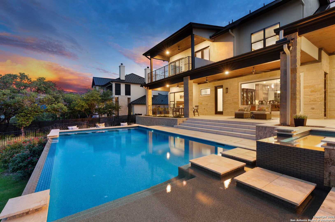
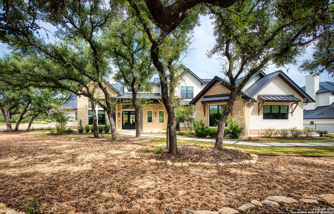
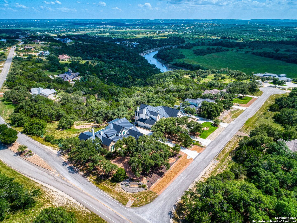
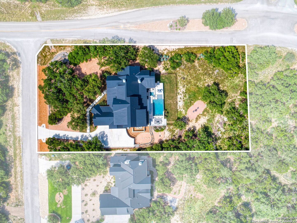
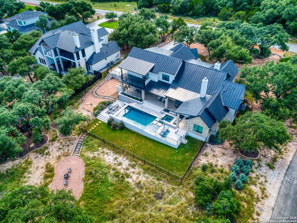
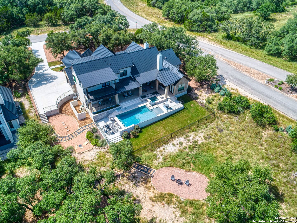
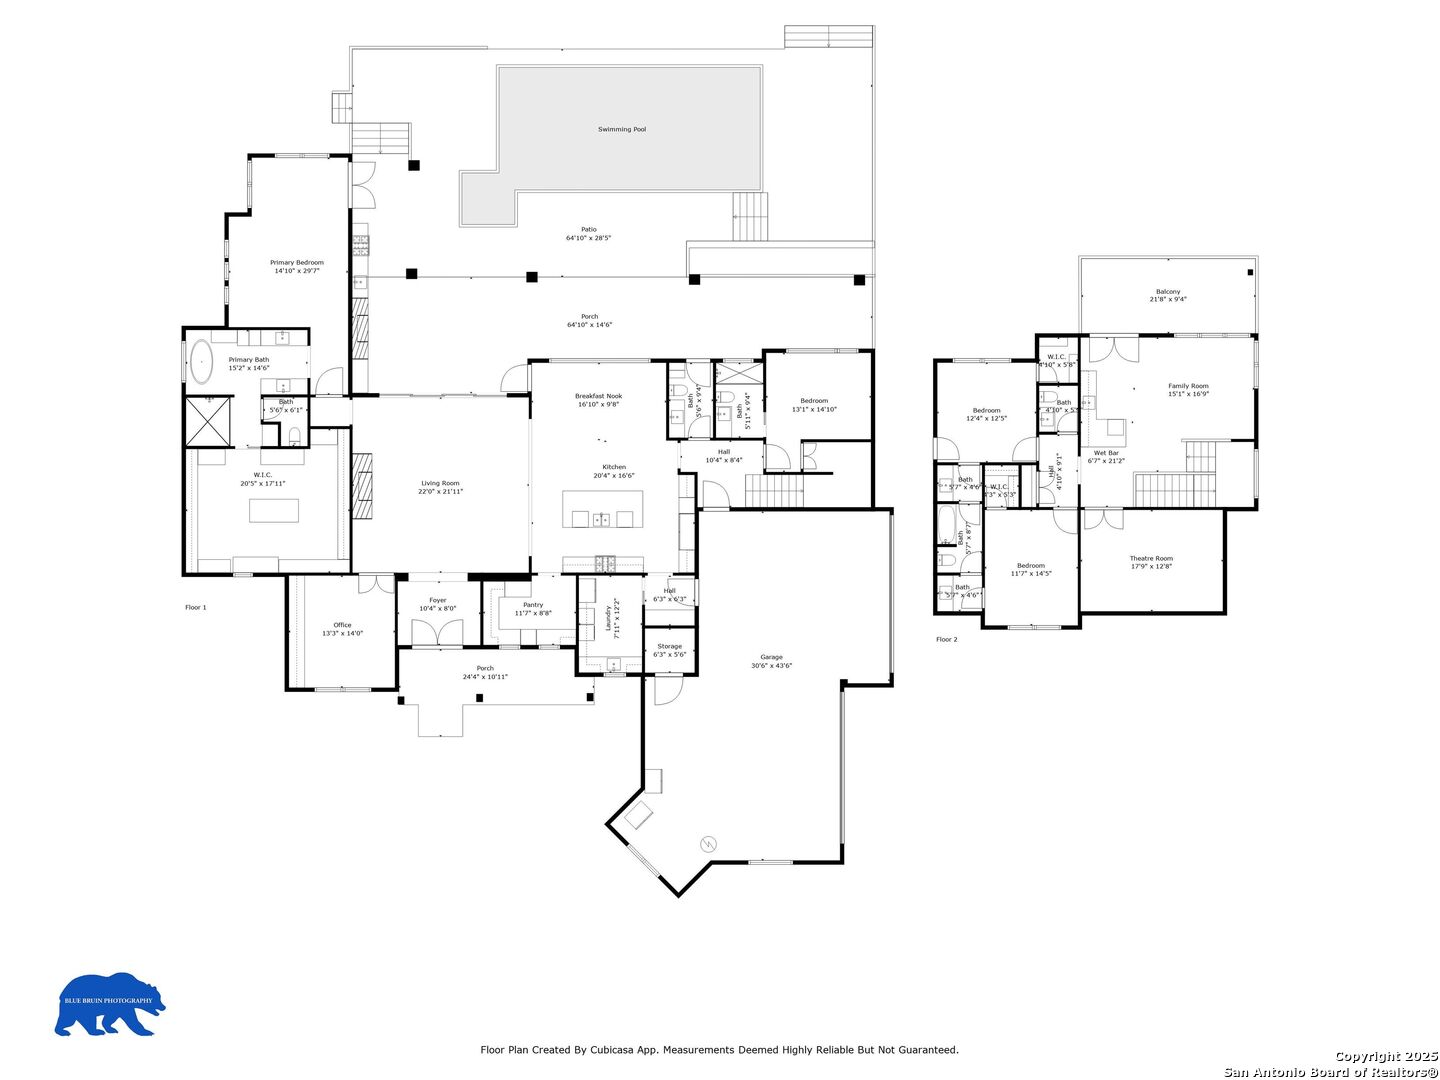
Looking for that wow factor? Welcome to the home that has it all-style, luxury, and jaw-dropping views-tucked inside the coveted Mystic Shores community, which now includes the area formerly known as the legendary 711 Ranch. Known for its scenic beauty and peaceful vibe, this part of Mystic Shores adds a unique layer of history and prestige to an already stunning setting. This award-winning Parade Home was built by builder for his primary residence and makes a bold first impression. With 4,415 sq ft, 4 bedrooms, 3 full and 2 half baths, and a climate-controlled 4-car garage with epoxy floors and a car lift, it's a dream for design lovers and car enthusiasts alike. Inside, it's light, bright, and full of energy. Wide-plank hardwood floors lead through soaring ceilings and sun-soaked rooms with panoramic views. The home office features cathedral ceilings, exposed beams, and bold black built-ins. The chef's kitchen stuns with rare Ijen Blue Quartzite, Bertazzoni appliances, two dishwashers, a massive Thermador fridge, and a hidden caterer's kitchen. There's even a dual-fridge wine bar for extra flair. The primary suite is a luxurious retreat with a spa-like bath, oversized shower, and a boutique-style 300 sq ft California Closet. A private guest suite on the main level is perfect for visitors or multi-gen living. Upstairs, fun takes center stage with a game room featuring a wet bar with backlit Blue Agate counters, custom cabinetry, and a media room with an Atmos theater system. Two additional bedrooms each have private vanities. Outside, the views steal the show-Hill Country vistas, Guadalupe River peeks, and your own fenced pool and heated spa. Covered patios offer the perfect spot for sunsets and weekend BBQs. Every inch of this home was built to impress-bold, beautiful, and designed to entertain.

Share Property

Location

207 River Bend, SPRINGBRAN, TX 78070

Status

Sold

Date Sold

August 20, 2025
Ginger Browning

Ginger Browning

TITLE

Broker Associate | REALTOR®

PHONE

830.837.1891

Property Amenities

Interior
Fireplace LIVRM, GAS
Appliances CLFNS, WSHCN, DRYCN, BIOVN, MCOVN, STVRN, GSCK, DISPL, DSHWR, ICMKR, SFOWN, SMKAL, SSOWN, PRWRD, GSWTR, PLUMB, SLCNT, CODETECTOR, PROPANEWTRHTR, TWOPLUSWTRHTR
Flooring CRPT, CTILE, WOOD
Total Bedrooms: 4
Half Bathrooms: 2
Full Bathrooms: 3
Other Interior Features _1 LVAR, SPDIN, EATIN, ISLKT, WLKIN, STUDY, GAMRM, MEDIA, UTINS, HGHCL, OPEN, CABLE, INTRN, LDYMAIN, LDYRM, WIC
Area & Lot
Total area 4,415 Sq.Ft.
Lot Area 1.16 Acres
Living area 4,415 Sq.Ft.
MLS® ID 1884575
Year Built 2024
School District COMAL
High School CYNLAKE
Middle School MOUNTAIN_V
Elementary School REBECCA_CR
Architecture Styles _2 STRY
Type Residential
Status Sold
Exterior
Stories 2
Pool INGRN, HOTTB
Air conditioning _3_CNT
Heat type CNTRL, _2 UNIT
Water Source ARBSP, CITY
Sewer ARBSP, CITY
Other Exterior Features PTSLB, CVPAT, GRILL, DK_BL, WRGHT, SPSYS, DBLPN, GTTRS, TREES, OTKT
Parking _4_GAR
Lot Features CNTY, WATER, _1_2 A, MATURETREES, GENTLYROLL
Roof METAL
Finance
Price Upon Request

Canyon Lake

Real Estate, the People Kind

Whether you're buying, selling, or relocating, The Browning Group combines local expertise across San Antonio, New Braunfels, and Austin with a personal touch you won't find elsewhere. We listen, communicate, and deliver results.