Leave a Message

By providing your contact information to The Browning Group, your personal information will be processed in accordance with The Browning Group's Privacy Policy. By checking the box(es) below, you expressly consent to receive marketing or promotional real estate communication from The Browning Group in the manner selected by you. For SMS text messages, message frequency varies. Message and data rates may apply. Consent is not a condition of purchase of any goods or services. You may opt out of receiving further communications from The Browning Group at any time. To opt out of receiving SMS text messages, reply STOP to unsubscribe. SMS text messaging is subject to our Terms of Use.

Thank you for your message. We will be in touch with you shortly.

2330 Occidente
2330 Occidente
2330 Occidente
2330 Occidente
2330 Occidente
2330 Occidente
2330 Occidente
2330 Occidente
2330 Occidente
2330 Occidente
2330 Occidente
2330 Occidente
2330 Occidente
2330 Occidente
2330 Occidente
2330 Occidente
2330 Occidente
2330 Occidente
2330 Occidente
2330 Occidente
2330 Occidente
2330 Occidente
2330 Occidente
2330 Occidente
2330 Occidente
2330 Occidente
2330 Occidente
2330 Occidente
2330 Occidente
2330 Occidente
2330 Occidente
2330 Occidente
2330 Occidente
2330 Occidente
2330 Occidente
2330 Occidente
2330 Occidente
2330 Occidente
2330 Occidente
2330 Occidente
2330 Occidente
2330 Occidente
VIEW PHOTOS
Courtesy of Keller Williams Heritage
Price Upon Request

2330 Occidente

4 Beds 4 Baths 4,255 Sq.Ft. 1.09 Acres

Description

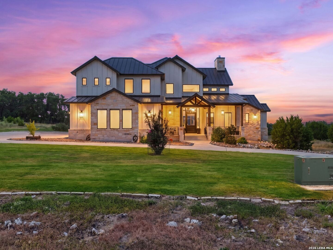
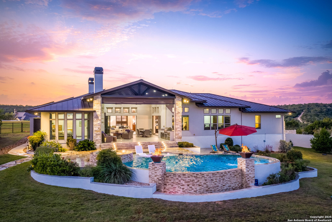
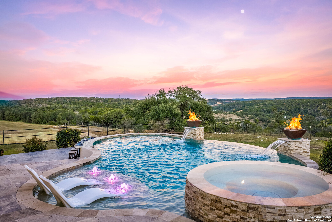
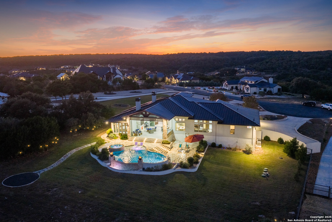
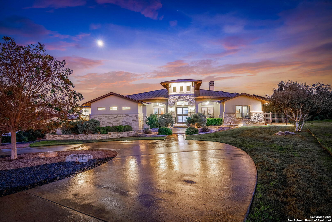
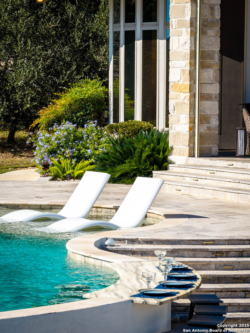
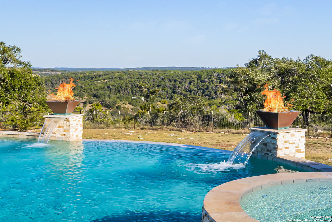
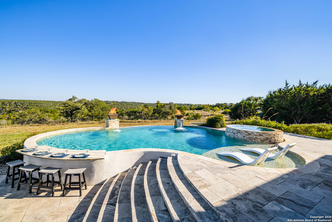
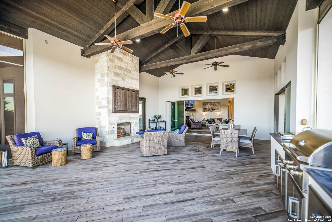
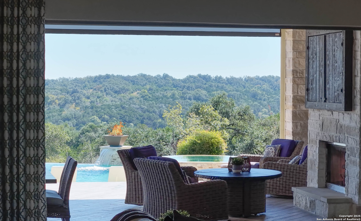
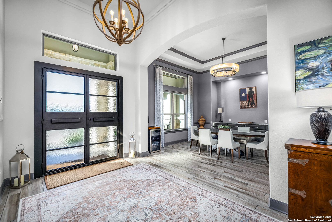
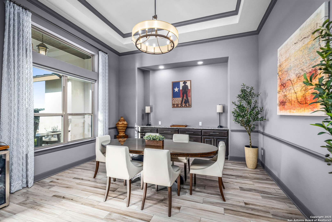
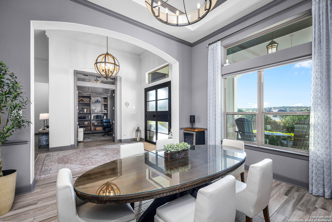
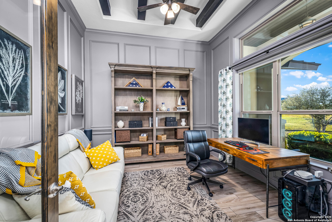
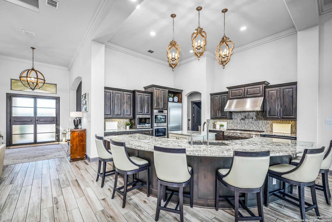
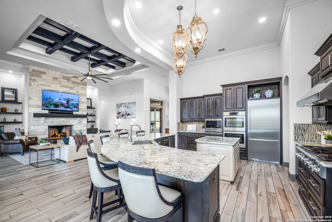
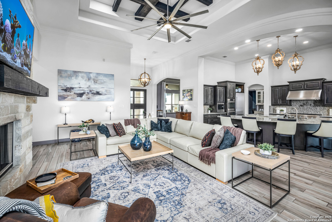
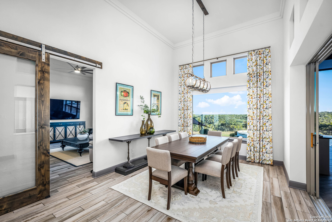
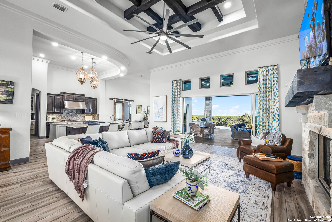
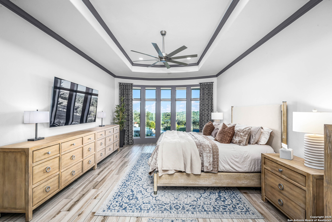
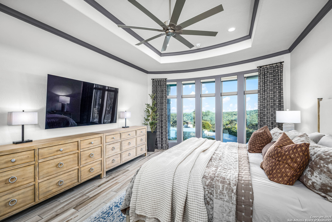
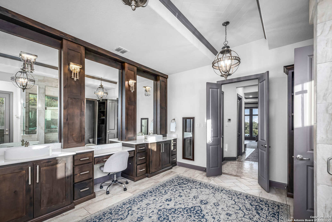
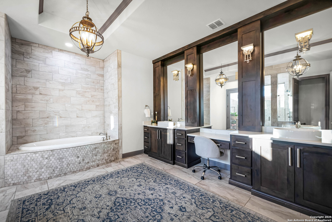
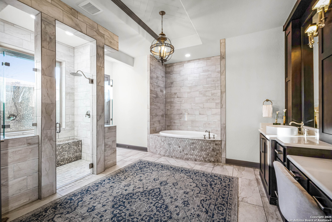
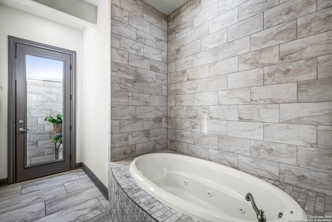
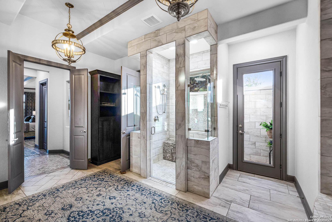
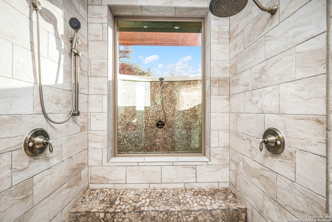
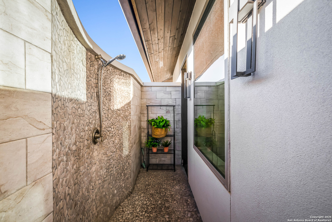
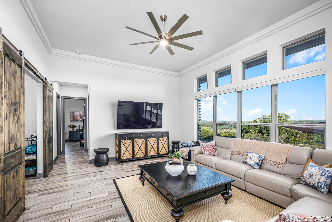
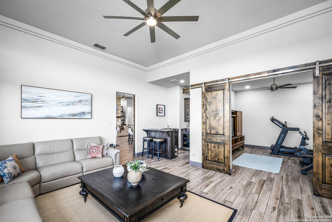
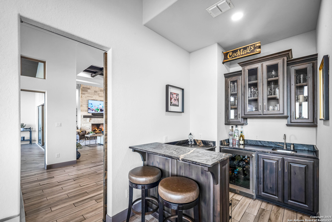
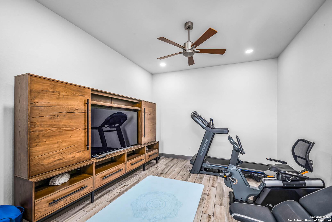
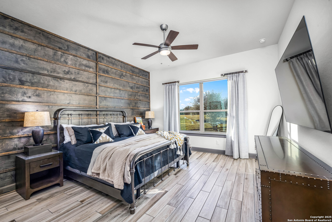
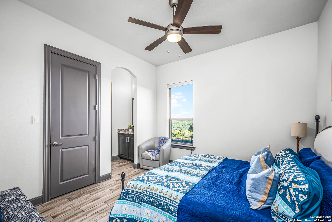
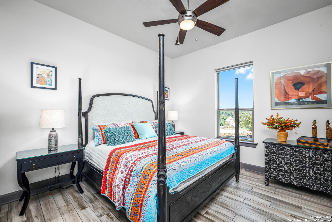
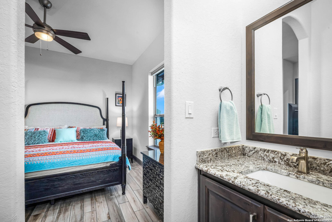
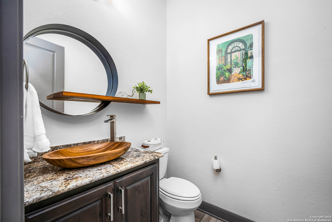
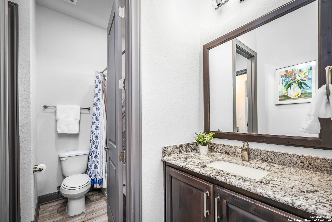
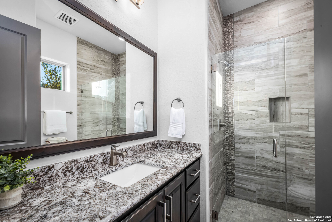
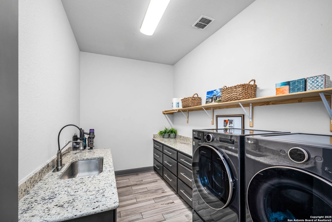
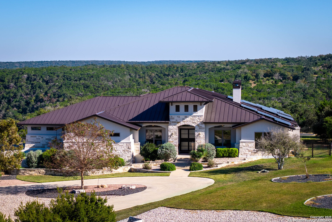
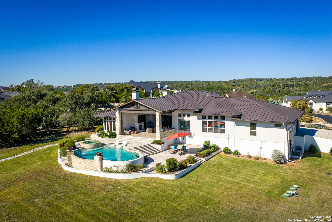
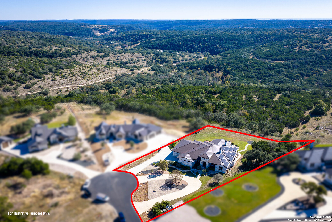
Built by Vintage Estates Luxury Home Builder, this exquisite Hill Country estate redefines refined living in the prestigious Canyon Ranch gated section of Vintage Oaks. Situated on over an acre at the end of a secluded cul-de-sac, the property captures breathtaking panoramic views overlooking the 4,000+ acre Stahlman Ranch. From the circular driveway to the soaring custom 8-foot iron entry doors, every detail of this 4,255-square-foot masterpiece reflects exceptional craftsmanship and timeless design. Inside, elegance meets livability with whole-house tile flooring, custom alder cabinetry, and designer finishes throughout. The heart of the home is an entertainer's dream kitchen, featuring enormous double granite islands, high-end Thermador and Bosch appliances, double ovens, and a professional-grade vent hood. A reverse osmosis system and quartz bathroom counters underscore the home's thoughtful attention to luxury and convenience. The eat-in kitchen seamlessly connects to a separate formal dining room, while the bonus room, media room, and wood-paneled office offer flexible spaces for work, play, and relaxation. A built-in bar with leathered granite countertop adds a touch of sophistication, perfect for hosting gatherings in style. The primary suite is a serene retreat, boasting electric blinds, spa-like finishes, and private access to an outdoor shower-a rare feature that enhances the connection between indoor comfort and outdoor tranquility. Step outside through one of the two enormous collapsible screen doors, and you'll find an outdoor living oasis designed for both everyday enjoyment and unforgettable entertaining. The infinity-edge heated pool with in-pool spa, floor cleaning system, and swim-up bar invites you to relax against the backdrop of stunning Hill Country sunsets. Surrounding it, a travertine pool deck, tiled porch and patio, and a leathered granite outdoor kitchen create a resort-style environment ideal for gatherings large or small. The outdoor fire pit offers a cozy space for starlit evenings, while the fully fenced backyard ensures privacy and peace. Every structural and technological upgrade has been carefully considered for performance, durability, and efficiency. The polyaspartic garage floor, new insulated garage doors, and standing seam metal roof (Cat 4 rated) combine longevity with style. Lightning rods, whole-house gutters, and two tankless gas hot water heaters add practical resilience. The 4 Eero Wi-Fi routers ensure complete coverage across the home, while the two gas fireplaces-one indoors and one outdoors-enhance both comfort and ambiance. A testament to modern sustainability, this home features two Tesla Powerwall 3 systems paired with 40 solar panels, each panel producing 420 watts for a total 16.8 kW system. Together, they provide 27 kW of backup power, offering energy independence and peace of mind. Combined with energy-efficient systems throughout, this estate exemplifies forward-thinking design that's as environmentally conscious as it is luxurious. Every element-from the architectural detailing to the Hill Country vistas-has been thoughtfully curated to deliver an unmatched living experience. Sophisticated yet inviting, this residence embodies the perfect balance of innovation, comfort, and natural beauty. It's not just a home-it's a statement of enduring craftsmanship and effortless Hill Country elegance.

Share Property

Location

2330 Occidente, NEWBRAUNFE, TX 78132

Status

Sold

Date Sold

December 1, 2025
Ginger Browning

Ginger Browning

TITLE

Broker Associate | REALTOR®

PHONE

830.837.1891

Property Amenities

Interior
Fireplace TWO, FAMRM, LGINC, WDBRN, GAS, GASSTARTER, STONEROCKBRICK
Appliances CLFNS, CHNDL, WSHCN, DRYCN, CKTOP, BIOVN, MCOVN, GSCK, GRILL, REFRI, DISPL, DSHWR, ICMKR, SFOWN, WETBR, SMKAL, GSWTR, GARDR, DNDT, SLCNT, DBLOVENS, CUSTOMCABINETS, PROPANEWTRHTR, TWOPLUSWTRHTR, PRIVATEGARBAGE
Flooring CTILE
Total Bedrooms: 4
Half Bathrooms: 1
Full Bathrooms: 3
Other Interior Features _2 LVAR, SPDIN, EATIN, _2 ETAR, ISLKT, BKFST, WLKIN, STUDY, GAMRM, MEDIA, UTINS, SCBED, HGHCL, OPEN, CABLE, INTRN, ALLBEDSDOWN, LDYMAIN, LDYRM, TELEPHONE, ATCPARTFINISHED, ATCPARTFLOORED, ATCPULLSTAIRS
Area & Lot
Total area 4,255 Sq.Ft.
Lot Area 1.09 Acres
Living area 4,255 Sq.Ft.
MLS® ID 1921222
Year Built 2017
School District COMAL
High School SMITHSON
Middle School SMITHSON
Elementary School BILL_BROWN
Architecture Styles _1 STRY, TEXAS
Type Residential
Status Sold
Exterior
Stories 1
Pool INGRN, ADJPL, PLHTD, FNCPL
Air conditioning _2 CNTR, HTPMP, ZONED
Heat type CNTRL, HTPMP, ZONED, _2 UNIT
Water Source SPTIC, ARBSP, CITY
Sewer SPTIC, ARBSP, CITY
Other Exterior Features PTSLB, CVPAT, BBQ, GRILL, WRGHT, SPSYS, DBLPN, GTTRS, TREES, WIRE, OTKT, RANCHFENCE
Parking _4_GAR
Lot Features CLDSC, GRNBL, BLUFF, CNTY, IRR, _1_2 A, MATURETREES, GENTLYROLL, SLOPING, LEVEL
Roof METAL
Finance
Price Upon Request

360 Virtual Tour

Take a tour of this property

Canyon Lake

Real Estate, the People Kind

Whether you're buying, selling, or relocating, The Browning Group combines local expertise across San Antonio, New Braunfels, and Austin with a personal touch you won't find elsewhere. We listen, communicate, and deliver results.