Leave a Message

By providing your contact information to The Browning Group, your personal information will be processed in accordance with The Browning Group's Privacy Policy. By checking the box(es) below, you expressly consent to receive marketing or promotional real estate communication from The Browning Group in the manner selected by you. For SMS text messages, message frequency varies. Message and data rates may apply. Consent is not a condition of purchase of any goods or services. You may opt out of receiving further communications from The Browning Group at any time. To opt out of receiving SMS text messages, reply STOP to unsubscribe. SMS text messaging is subject to our Terms of Use.

Thank you for your message. We will be in touch with you shortly.

333 GLENWOOD RNCH
333 GLENWOOD RNCH
333 GLENWOOD RNCH
333 GLENWOOD RNCH
333 GLENWOOD RNCH
333 GLENWOOD RNCH
333 GLENWOOD RNCH
333 GLENWOOD RNCH
333 GLENWOOD RNCH
333 GLENWOOD RNCH
333 GLENWOOD RNCH
333 GLENWOOD RNCH
333 GLENWOOD RNCH
333 GLENWOOD RNCH
333 GLENWOOD RNCH
333 GLENWOOD RNCH
333 GLENWOOD RNCH
333 GLENWOOD RNCH
333 GLENWOOD RNCH
333 GLENWOOD RNCH
333 GLENWOOD RNCH
333 GLENWOOD RNCH
333 GLENWOOD RNCH
333 GLENWOOD RNCH
333 GLENWOOD RNCH
333 GLENWOOD RNCH
333 GLENWOOD RNCH
333 GLENWOOD RNCH
333 GLENWOOD RNCH
333 GLENWOOD RNCH
333 GLENWOOD RNCH
333 GLENWOOD RNCH
333 GLENWOOD RNCH
333 GLENWOOD RNCH
333 GLENWOOD RNCH
333 GLENWOOD RNCH
333 GLENWOOD RNCH
333 GLENWOOD RNCH
333 GLENWOOD RNCH
333 GLENWOOD RNCH
333 GLENWOOD RNCH
333 GLENWOOD RNCH
333 GLENWOOD RNCH
333 GLENWOOD RNCH
VIEW PHOTOS
Courtesy of Kuper Sotheby's Int'l Realty
$515,000

333 GLENWOOD RNCH

4 Beds 3 Baths 2,301 Sq.Ft. 7,405.2 Sq.Ft.

Description

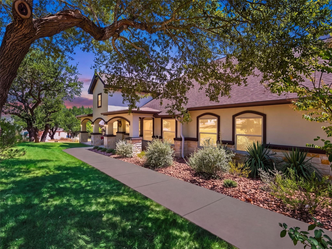
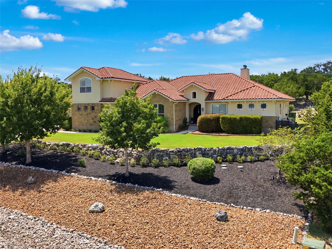
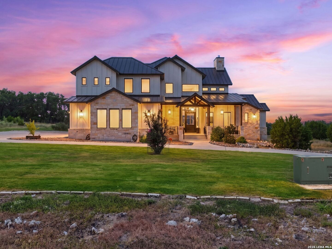
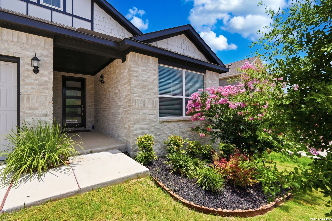
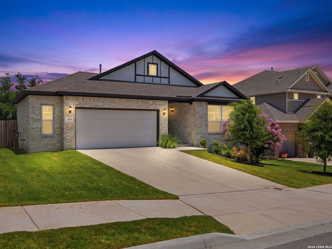
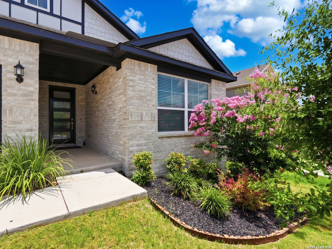
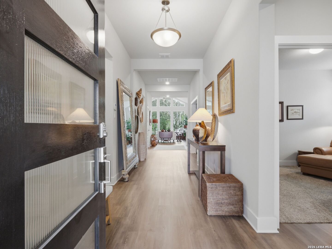
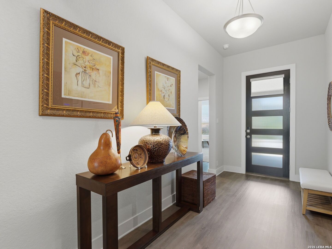
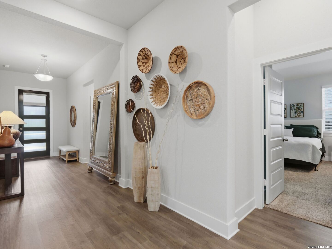
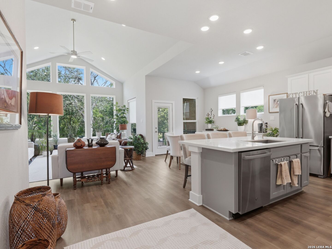
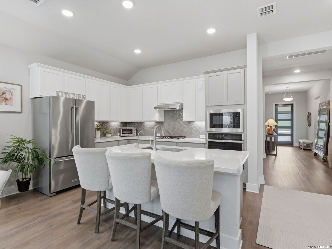
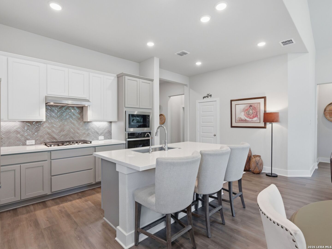
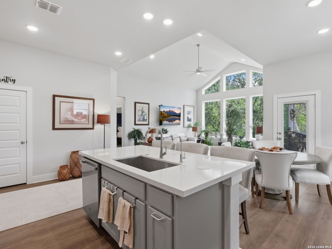
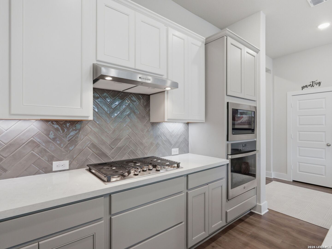
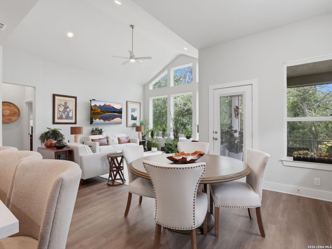
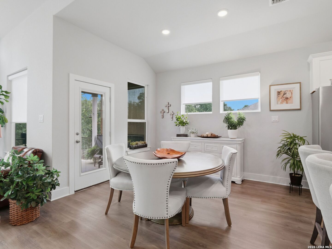
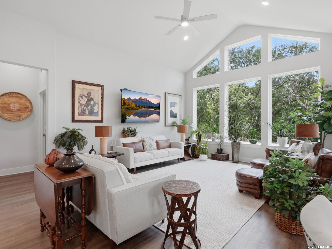
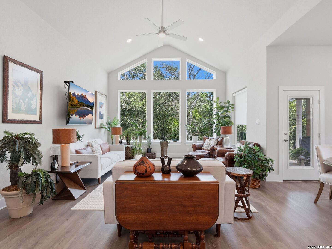
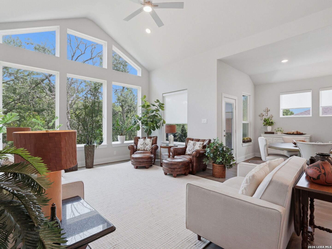
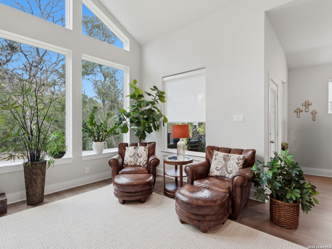
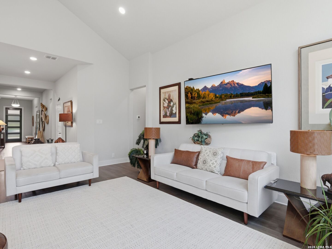
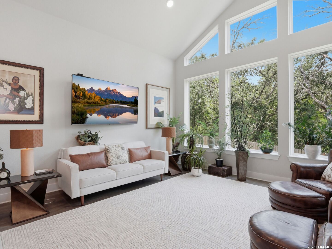
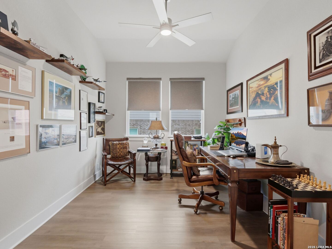
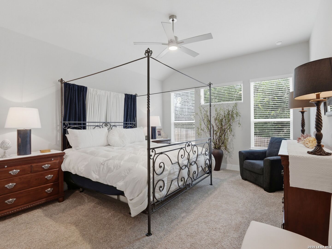
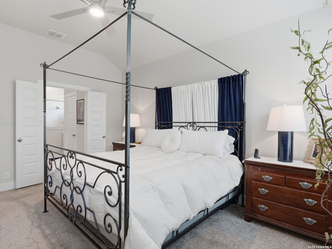
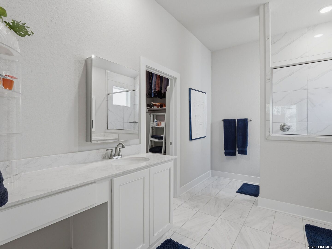
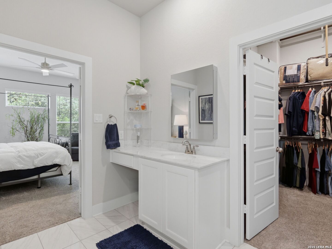
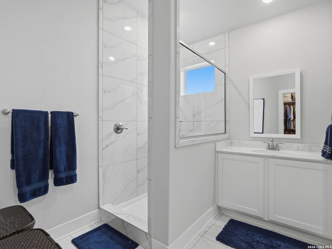
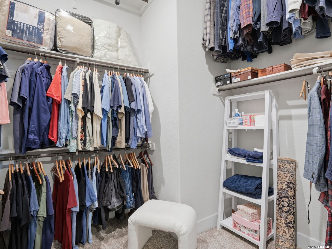
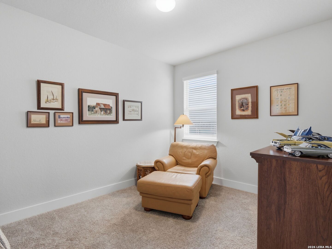
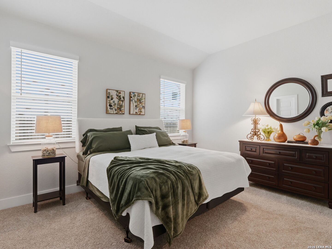
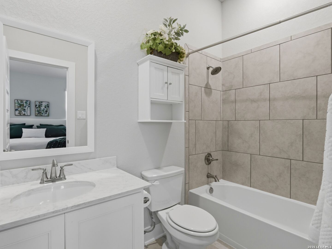
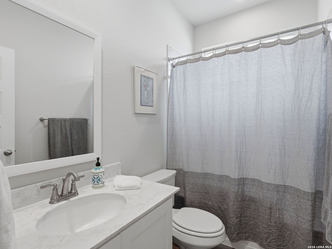
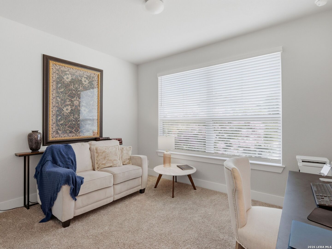
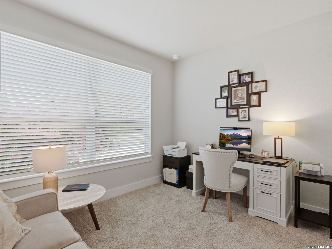
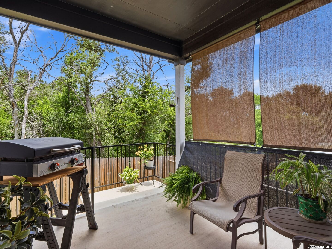
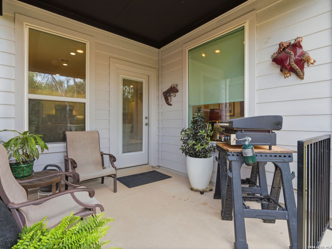
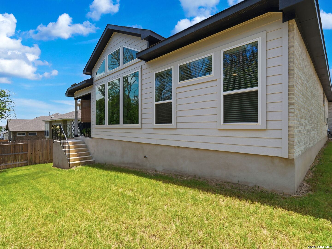
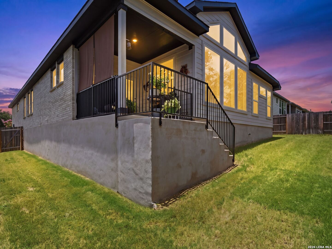
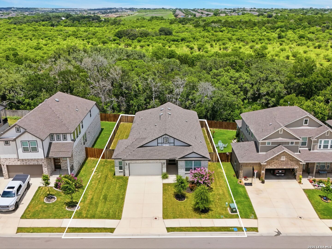
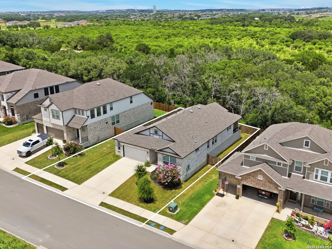
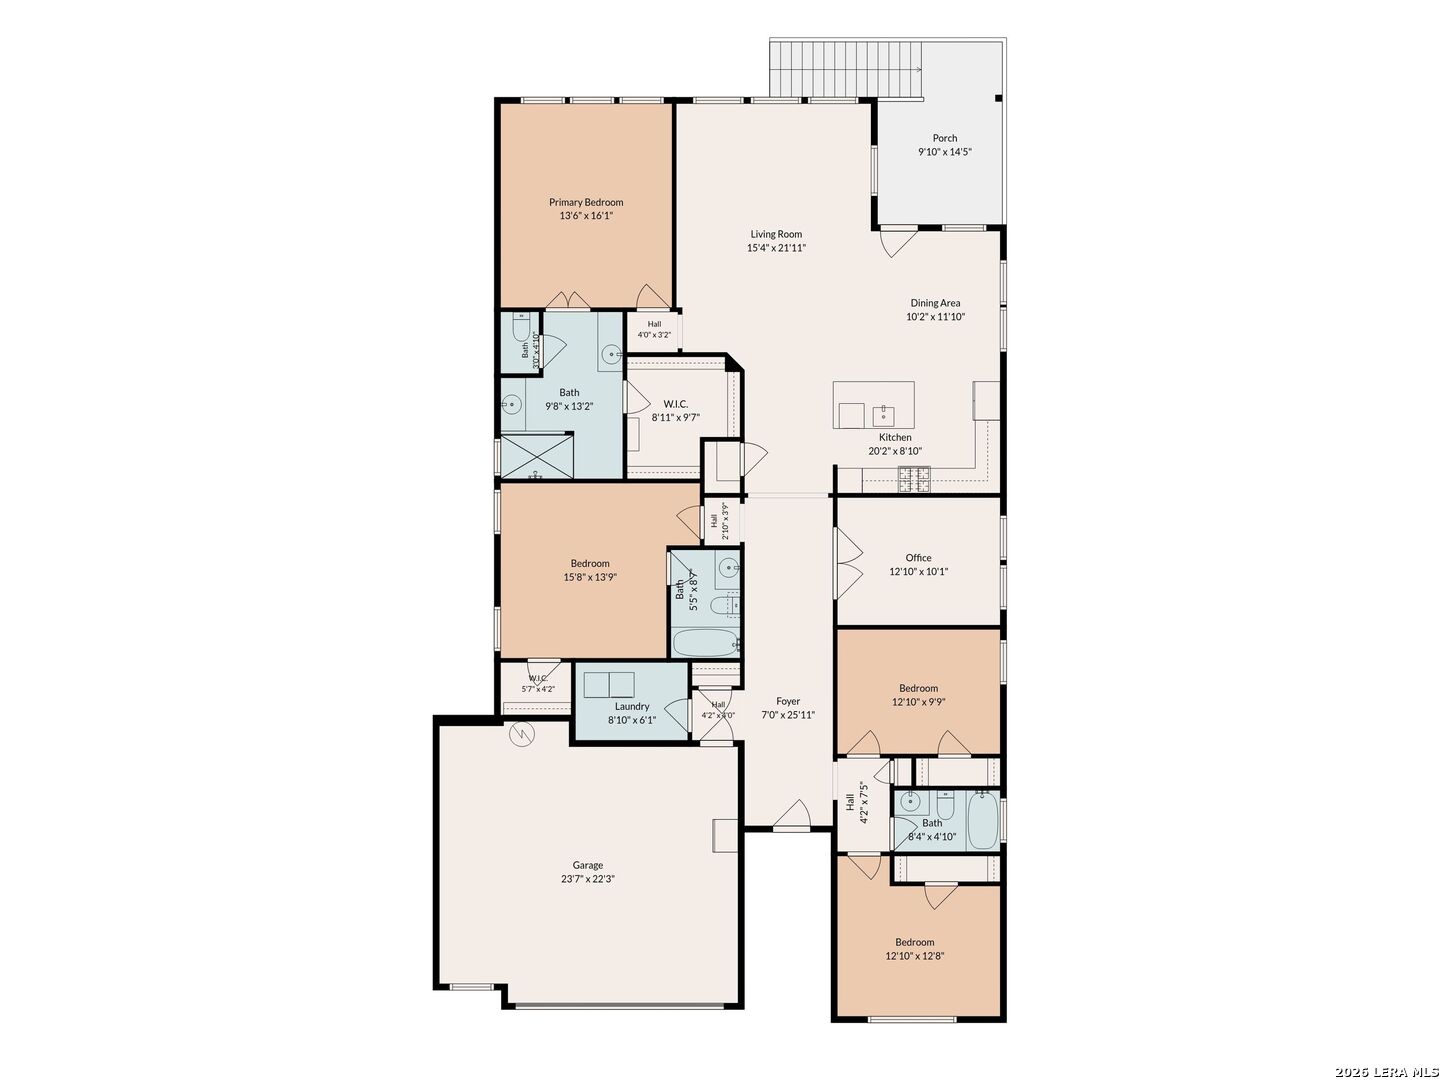
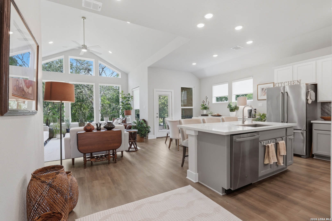
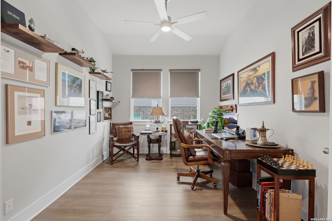
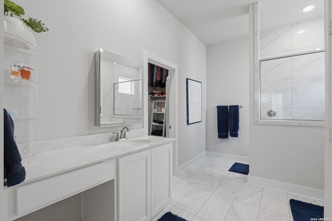
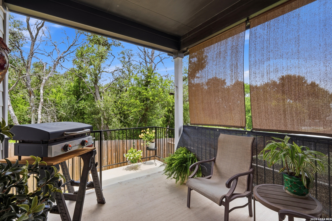
Tucked against a tree-lined backdrop with no homes directly behind, this beautifully designed home offers the perfect blend of comfort, flexibility, and modern style in Buffalo Crossing. Built by Chesmar Homes in 2024, the thoughtfully designed single-story floor plan offers approximately 2,301 square feet with 4 bedrooms, 2 baths, and multiple living spaces designed for today's lifestyle. The heart of the home is an open concept living, dining, and kitchen area where soaring ceilings, abundant natural light, and views of the beautiful mature trees create an inviting and private atmosphere. The spacious kitchen features a large island with seating, gas cooking, built-in appliances, a walk-in pantry, and generous cabinetry, making it equally suited for everyday living and entertaining. The private primary suite is thoughtfully positioned apart from the secondary bedrooms and features dual vanities, an oversized shower, and a generous walk-in closet. A second ensuite bedroom provides added privacy and flexibility for guests or multigenerational living, while the spacious flex room tucked between the secondary bedrooms is ideal as a game room, media room, home office, or additional living area. Step outside to a covered patio overlooking a private backyard framed by mature trees and no homes immediately behind, creating a peaceful setting to relax, entertain, or simply enjoy the natural surroundings. Ideally located in the growing community of Cibolo with convenient access to San Antonio, Randolph Air Force Base, shopping, dining, and highly regarded SCUCISD schools, this nearly new home offers exceptional versatility, privacy, and value.

Share Property

Location

333 GLENWOOD RNCH, CIBOLO, TX 78108

Status

For Sale
Ginger Browning

Ginger Browning

TITLE

Broker Associate | REALTOR®

PHONE

830.837.1891

Property Amenities

Interior
Fireplace NA
Appliances CLFNS, WSHCN, DRYCN, CKTOP, BIOVN, MCOVN, GSCK, DISPL, DSHWR, ICMKR, SFOWN, SMKAL, PRWRD, GSWTR, GARDR, PLUMB, SLCNT, CITYGARBAGE
Flooring CRPT, CTILE, VINYL
Total Bedrooms: 4
Full Bathrooms: 3
Other Interior Features _1 LVAR, LDCMB, EATIN, ISLKT, BKFST, WLKIN, STUDY, _1 FLRL, HGHCL, OPEN, CABLE, INTRN, LDYRM, WIC
Area & Lot
Total area 2,301 Sq.Ft.
Lot Area 7,405.2 Sq.Ft.
Living area 2,301 Sq.Ft.
MLS® ID 1996481
Year Built 2024
School District SCHERTZ_CIBOLO_UC_ISD
High School STEELE
Middle School JORDAN
Elementary School WIEDERSTEI
Architecture Styles _1 STRY
Type Residential
Status For Sale
Exterior
Stories 1
Pool NONE
Air conditioning _1 CNTR
Heat type CNTRL, _1 UNIT
Water Source CITY
Sewer CITY
Other Exterior Features CVPAT, PVFNC, PRSPR, DBLPN
Parking _2 GAR, ATT
Lot Features GENTLYROLL
Roof COMP
Finance
Sales Price $515,000
HOA Fees $700
Real Estate Tax $9,110 yearly
image

Schedule a Showing

We would love to show you our beautiful property. Please select your preferred date and time below. An agent will be in touch shortly to confirm your appointment.

Schedule a Showing

We would love to show you our beautiful property. Please select your preferred date and time below. An agent will be in touch shortly to confirm your appointment.

Thank you for your interest in 333 GLENWOOD RNCH, CIBOLO, TX 78108. We are reviewing your request and will be in touch shortly!

Mortgage Calculator

Estimate your monthly mortgage payment, including the principal and interest, property taxes, and HOA. Adjust the values to generate a more accurate rate.

All estimates are provided for informational purposes only. Actual amounts may vary.
$0,000 Your Payment 20 15 65
$0,000 Your Payment

360 Virtual Tour

Take a tour of this property

Real Estate, the People Kind

Whether you're buying, selling, or relocating, The Browning Group combines local expertise across San Antonio, New Braunfels, and Austin with a personal touch you won't find elsewhere. We listen, communicate, and deliver results.