Leave a Message

By providing your contact information to The Browning Group, your personal information will be processed in accordance with The Browning Group's Privacy Policy. By checking the box(es) below, you expressly consent to receive marketing or promotional real estate communication from The Browning Group in the manner selected by you. For SMS text messages, message frequency varies. Message and data rates may apply. Consent is not a condition of purchase of any goods or services. You may opt out of receiving further communications from The Browning Group at any time. To opt out of receiving SMS text messages, reply STOP to unsubscribe. SMS text messaging is subject to our Terms of Use.

Thank you for your message. We will be in touch with you shortly.

10207 Goodison Drive
VIEW PHOTOS
Courtesy of Escape Realty
Price Upon Request

10207 Goodison Drive

3 Beds 2 Baths 1,530 Sq.Ft. 6,969.6 Sq.Ft.

Description

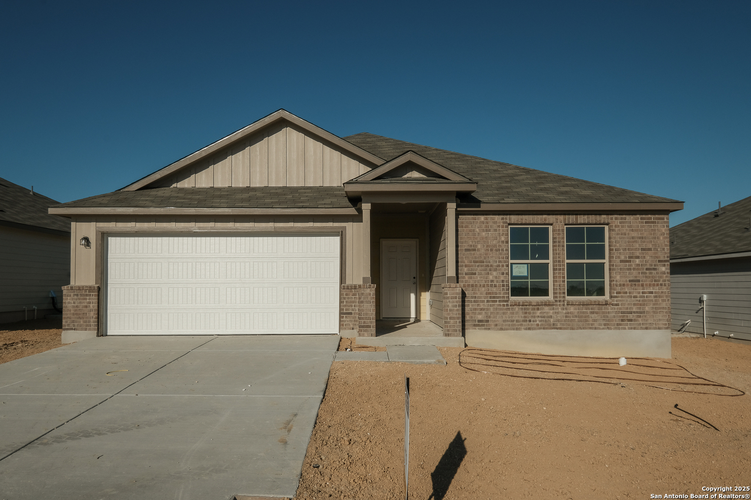
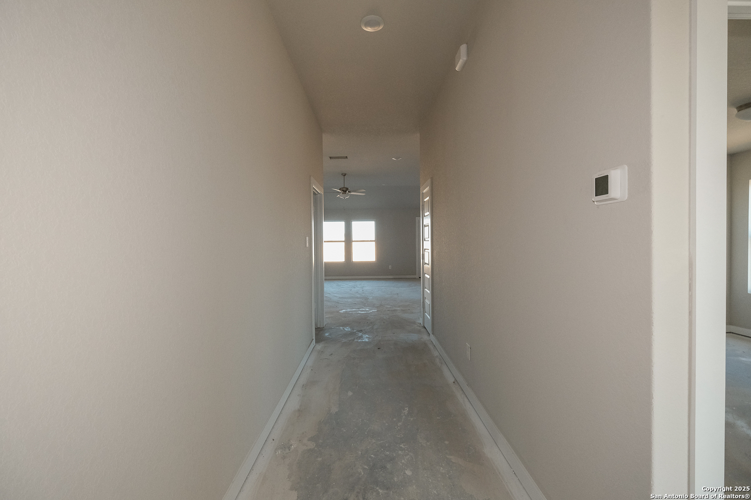
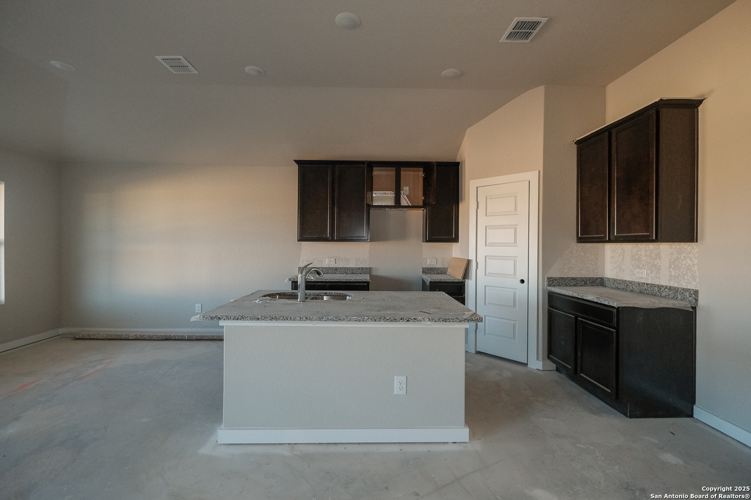
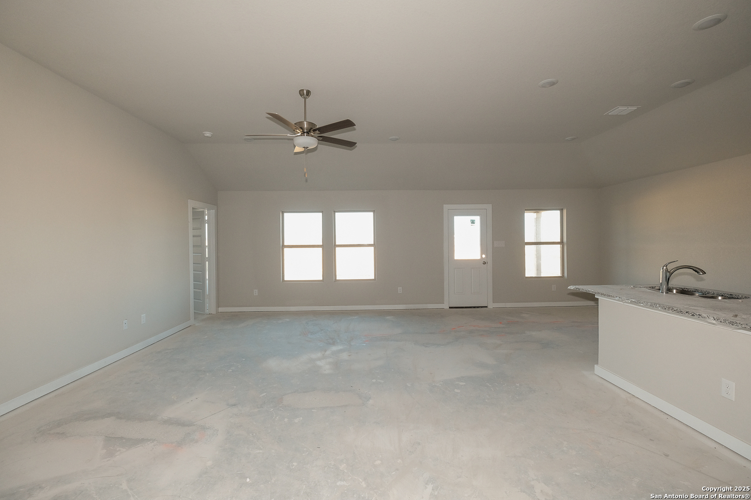
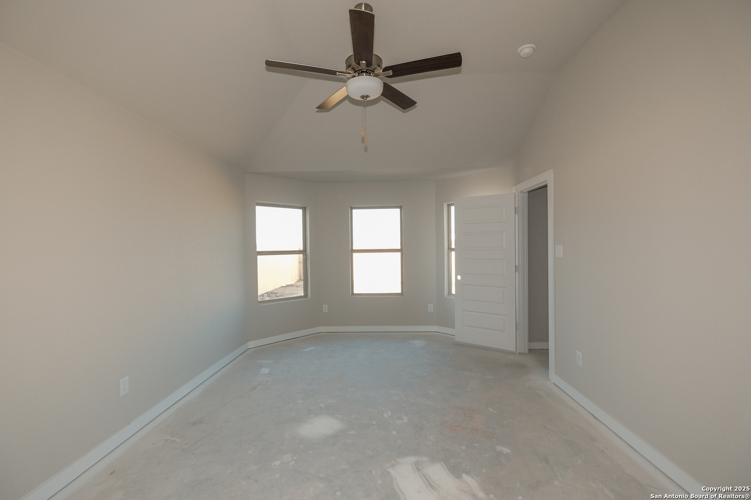
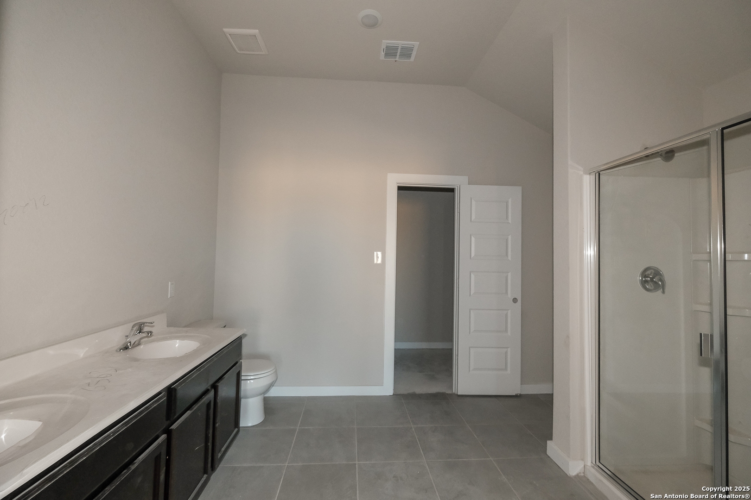
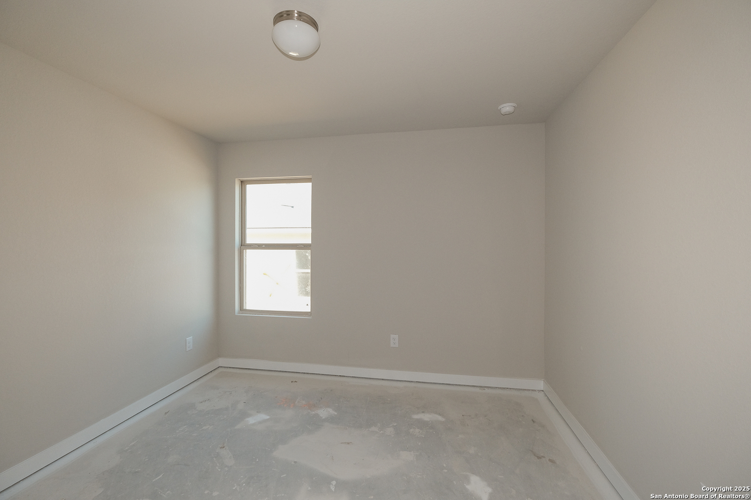
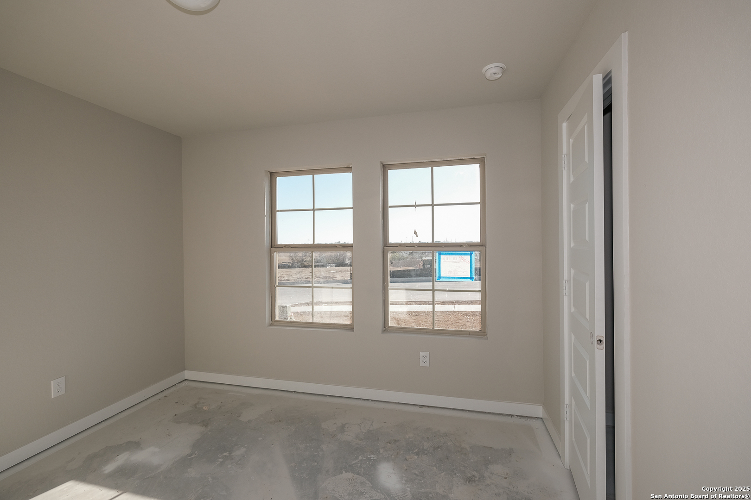
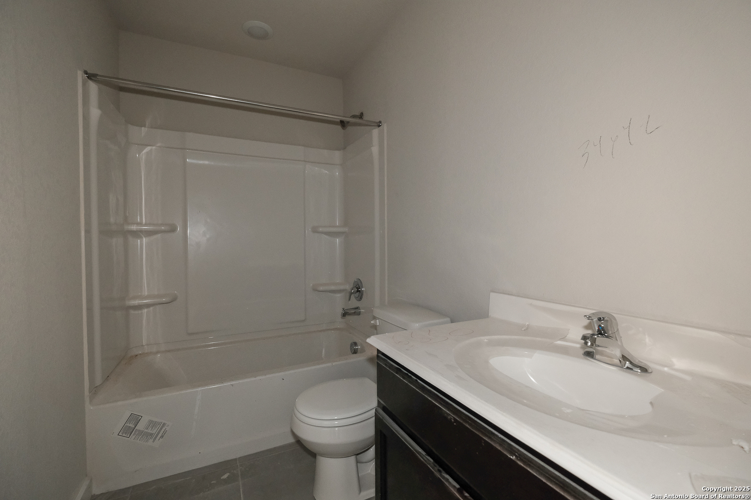
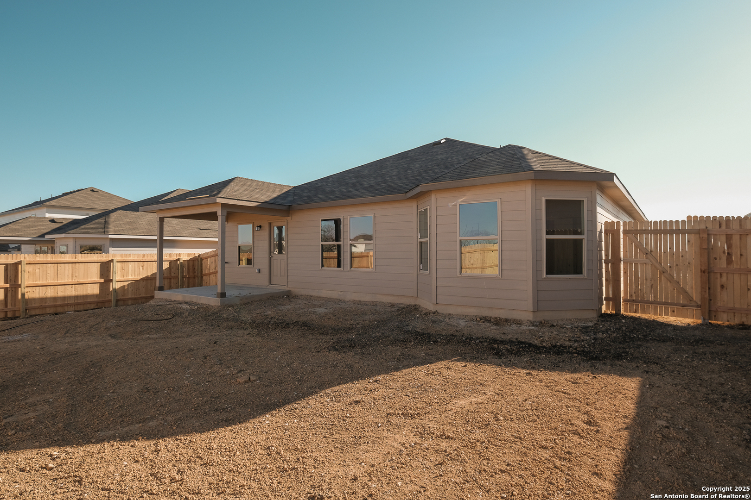
**ESTIMATED COMPLETION DATE FEBRUARY 2025** Welcome to the Polo floorplan, a one-story home that boasts 1,594 square feet of functional living space and features 3 bedrooms, 2 bathrooms, and a 2-car garage. The highly efficient flow of this M/I Home is sure to accommodate the lifestyle of your family! Upon entering this home from your covered porch, two private secondary bedrooms and a full bathroom are situated directly off of the entry. Further down the opposite side of the foyer you will find a large laundry room. The open-concept living space includes the family room, dining area, and kitchen. Enjoy an impressive kitchen finished with granite countertops, a great kitchen island, and spacious upper and lower cabinets. Looking for even more space? Choose an add-on dining room extension or add an optional covered patio- perfect for entertaining! Enter your owner's suite through a private entry off the family room. The owner's bedroom features and three large windows with an optional extended bay window that can be selected to maximize space with plenty of natural light. Your owner's bath retreat awaits you through optional double doors, complete with a walk-in shower and a large walk-in closet. Here you also have the option to upgrade the bathroom to include a separate bath and shower combination as well as a second sink.

Share Property

Location

10207 Goodison Drive, CONVERSE, TX 78109

Status

Sold

Date Sold

March 21, 2025
Ginger Browning

Ginger Browning

TITLE

Broker Associate | REALTOR®

PHONE

830.837.1891

Property Amenities

Interior
Fireplace NA
Appliances WSHCN, DRYCN, STVRN, DSHWR
Flooring VINYL
Total Bedrooms: 3
Full Bathrooms: 2
Other Interior Features _1 LVAR, SPDIN, EATIN, ISLKT, WLKIN, OPEN, LDYRM
Area & Lot
Total area 1,530 Sq.Ft.
Lot Area 6,969.6 Sq.Ft.
Living area 1,530 Sq.Ft.
MLS® ID 1828459
Year Built 2024
School District E_CENTRAL
High School E_CENTRAL
Middle School E_CENTRAL
Architecture Styles _1 STRY
Type Residential
Status Sold
Exterior
Stories 1
Pool NONE
Air conditioning _1 CNTR
Heat type CNTRL
Water Source COOPWATER
Sewer COOPWATER
Parking _2 GAR
Roof COMP
Finance
Price Upon Request

360 Virtual Tour

Take a tour of this property

San Antonio

Real Estate, the People Kind

Whether you're buying, selling, or relocating, The Browning Group combines local expertise across San Antonio, New Braunfels, and Austin with a personal touch you won't find elsewhere. We listen, communicate, and deliver results.