Leave a Message

By providing your contact information to The Browning Group, your personal information will be processed in accordance with The Browning Group's Privacy Policy. By checking the box(es) below, you expressly consent to receive marketing or promotional real estate communication from The Browning Group in the manner selected by you. For SMS text messages, message frequency varies. Message and data rates may apply. Consent is not a condition of purchase of any goods or services. You may opt out of receiving further communications from The Browning Group at any time. To opt out of receiving SMS text messages, reply STOP to unsubscribe. SMS text messaging is subject to our Terms of Use.

Thank you for your message. We will be in touch with you shortly.

20934 Foothill Pine
20934 Foothill Pine
20934 Foothill Pine
20934 Foothill Pine
20934 Foothill Pine
20934 Foothill Pine
20934 Foothill Pine
20934 Foothill Pine
20934 Foothill Pine
20934 Foothill Pine
20934 Foothill Pine
20934 Foothill Pine
20934 Foothill Pine
20934 Foothill Pine
20934 Foothill Pine
20934 Foothill Pine
20934 Foothill Pine
20934 Foothill Pine
20934 Foothill Pine
20934 Foothill Pine
20934 Foothill Pine
20934 Foothill Pine
20934 Foothill Pine
20934 Foothill Pine
20934 Foothill Pine
20934 Foothill Pine
VIEW PHOTOS
Courtesy of Kuper Sotheby's Int'l Realty
Price Upon Request

20934 Foothill Pine

4 Beds 2 Baths 1,753 Sq.Ft. 6,011.28 Sq.Ft.

Description

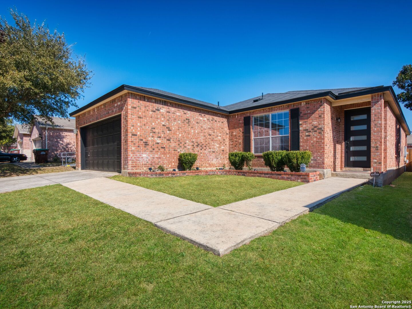
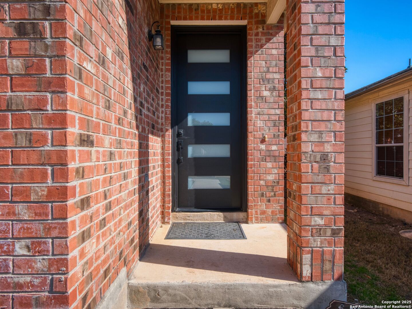
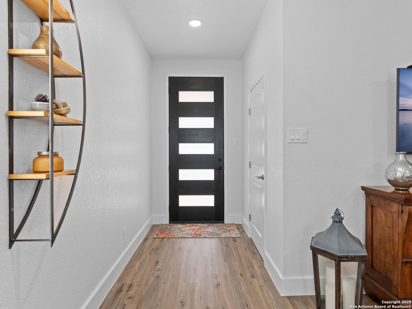
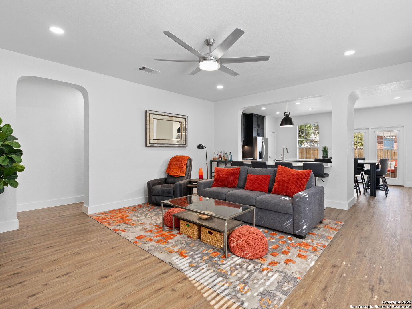
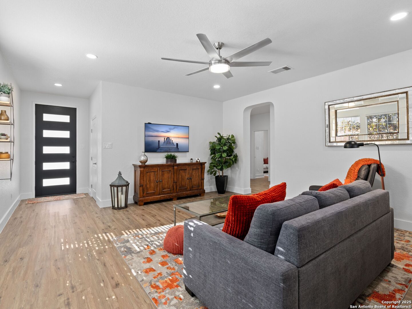
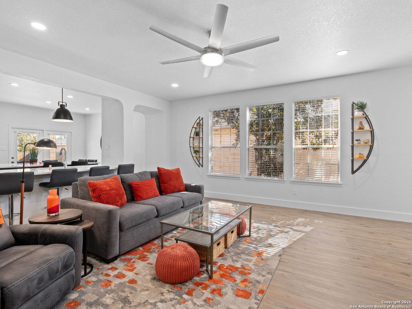
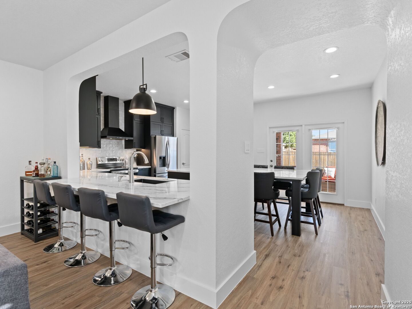
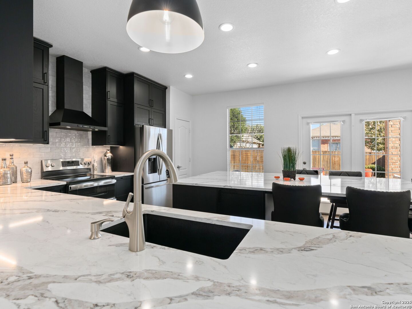
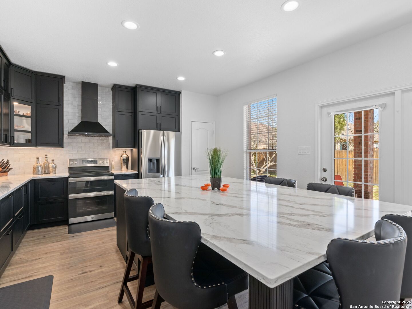
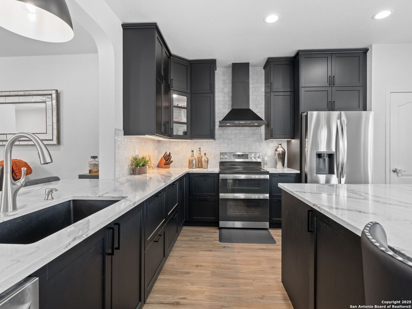
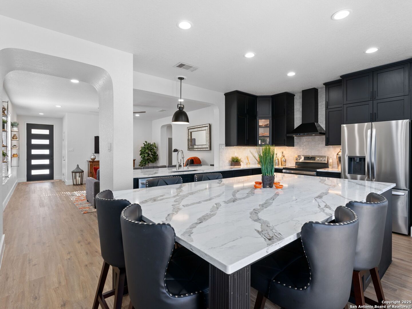
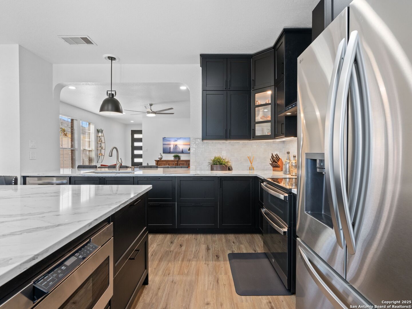
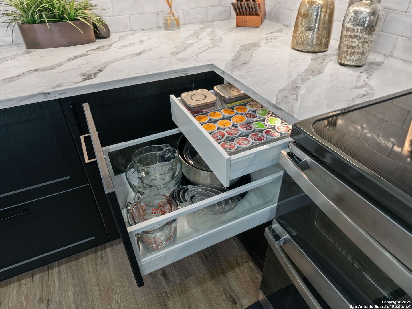
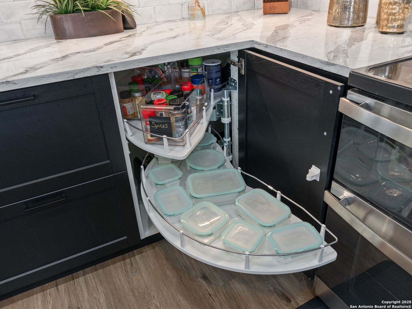
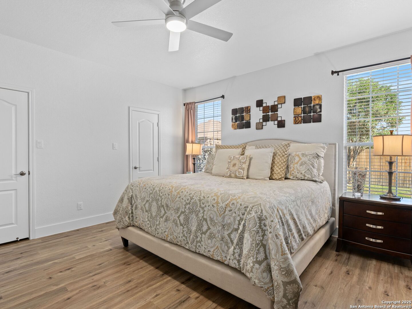
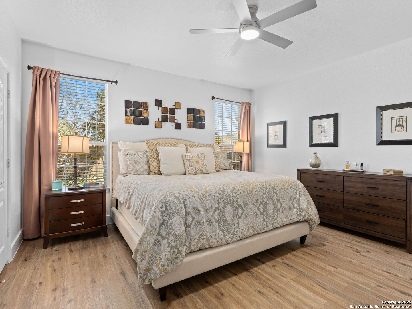
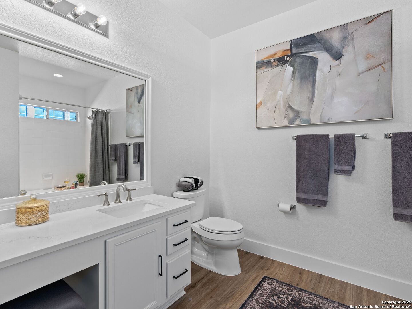
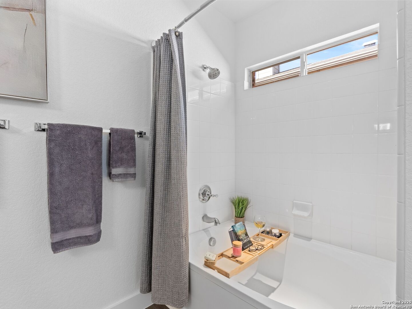
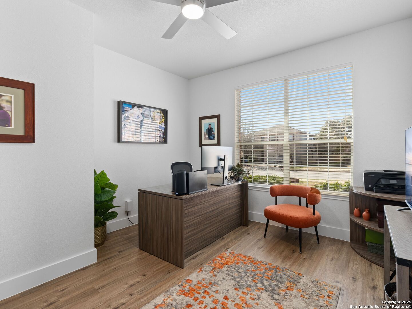
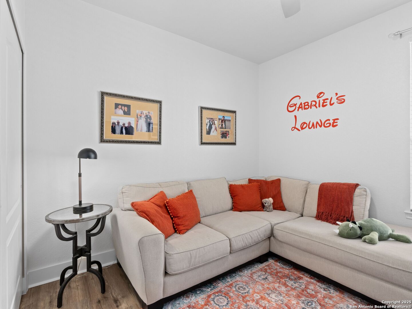
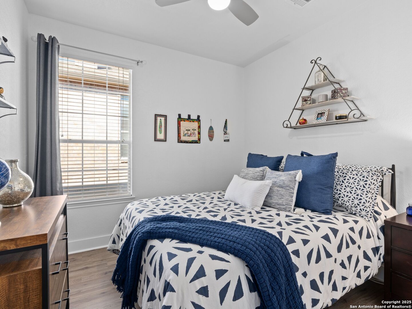
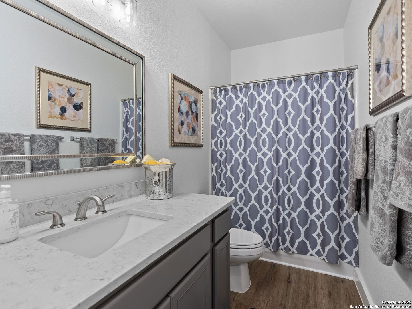
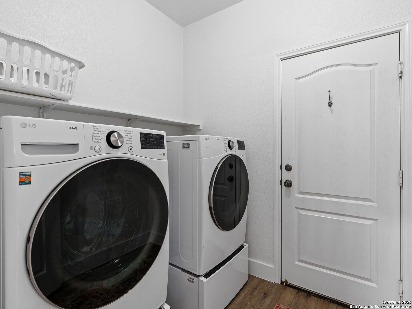
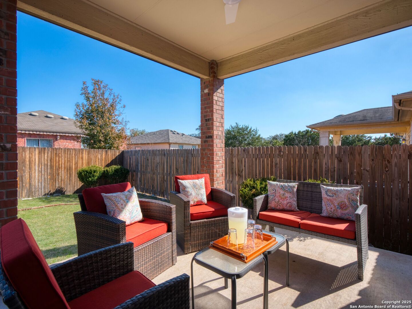
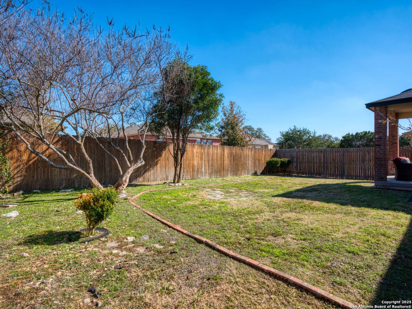
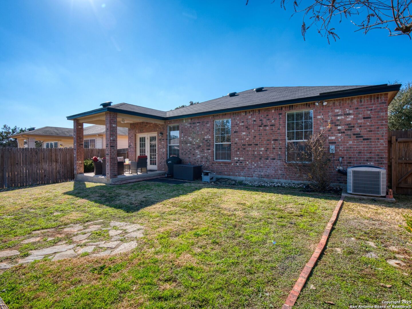
Exquisite Fully Remodeled Home in Fox Grove - Move-In Ready Luxury at an Affordable Price! Step through a striking 8-foot modern front door and into a home that exudes elegance and contemporary style. This beautifully remodeled one-story home has been completely transformed in 2024 with high-end finishes and thoughtful upgrades, blending modern design with everyday comfort. Originally renovated with long-term enjoyment in mind, changing life plans have created an incredible opportunity for the next owner to make this stunning home their own. At the heart of the home is a breathtaking chef's kitchen, featuring all-new slow-close cabinetry with interior lighting, an expansive 10' x 4' island with built in dining space, sleek quartz countertops, and top-tier appliances, including a Sharp drawer microwave and a double-oven range. The open-concept design seamlessly connects the kitchen to the living area, where a newly added breakfast bar enhances both functionality and style. Luxury vinyl plank flooring extends throughout the entire home, eliminating carpet while adding durability and elegance. A spacious fourth bedroom/home office offers endless possibilities, whether for remote work, a guest room, or a creative space. The updated primary suite is a true retreat, complete with a generously sized walk-in closet and a beautifully refreshed en-suite bath. Upgrades go beyond aesthetics--this home is built for both beauty and function with a new roof, new hot water heater, new water softener system, updated electrical panel, and more. Every detail has been carefully considered, from designer lighting and contemporary fixtures to fresh paint and enhanced storage solutions. Step outside to a private backyard oasis, perfect for relaxing or entertaining. Located in a prime location, this home offers easy access to top-rated schools, shopping, dining, and major highways, making daily life both convenient and enjoyable. With its impeccable updates and modern features, this move-in-ready home presents an extraordinary opportunity in Fox Grove.

Share Property

Location

20934 Foothill Pine, SANANTONIO, TX 78259-2900

Status

Sold

Date Sold

April 1, 2025
Ginger Browning

Ginger Browning

TITLE

Broker Associate | REALTOR®

PHONE

830.837.1891

Property Amenities

Interior
Fireplace NA
Appliances CLFNS, WSHCN, DRYCN, MCOVN, STVRN, DISPL, DSHWR, ICMKR, ELWTR, GARDR, SLCNT
Flooring CTILE, VINYL
Total Bedrooms: 4
Full Bathrooms: 2
Other Interior Features _1 LVAR, EATIN, ISLKT, BKFST, UTINS, HGHCL, OPEN, CABLE, INTRN, LDYMAIN, LDYRM, WIC
Area & Lot
Total area 1,753 Sq.Ft.
Lot Area 6,011.28 Sq.Ft.
Living area 1,753 Sq.Ft.
MLS® ID 1841747
Year Built 2007
High School JOHNSON
Middle School HILL
Elementary School BULVERDECR
Architecture Styles _1 STRY, TRDNL
Type Residential
Status Sold
Exterior
Stories 1
Pool NONE
Air conditioning _1 CNTR
Heat type CNTRL
Green Feature DPWIN, CFANS
Water Source CITY
Sewer CITY
Other Exterior Features CVPAT, PVFNC, DBLPN
Parking _2 GAR, ATT
Lot Features LEVEL
Roof COMP
Finance
Price Upon Request

360 Virtual Tour

Take a tour of this property

San Antonio

Real Estate, the People Kind

Whether you're buying, selling, or relocating, The Browning Group combines local expertise across San Antonio, New Braunfels, and Austin with a personal touch you won't find elsewhere. We listen, communicate, and deliver results.