Leave a Message

By providing your contact information to The Browning Group, your personal information will be processed in accordance with The Browning Group's Privacy Policy. By checking the box(es) below, you expressly consent to receive marketing or promotional real estate communication from The Browning Group in the manner selected by you. For SMS text messages, message frequency varies. Message and data rates may apply. Consent is not a condition of purchase of any goods or services. You may opt out of receiving further communications from The Browning Group at any time. To opt out of receiving SMS text messages, reply STOP to unsubscribe. SMS text messaging is subject to our Terms of Use.

Thank you for your message. We will be in touch with you shortly.

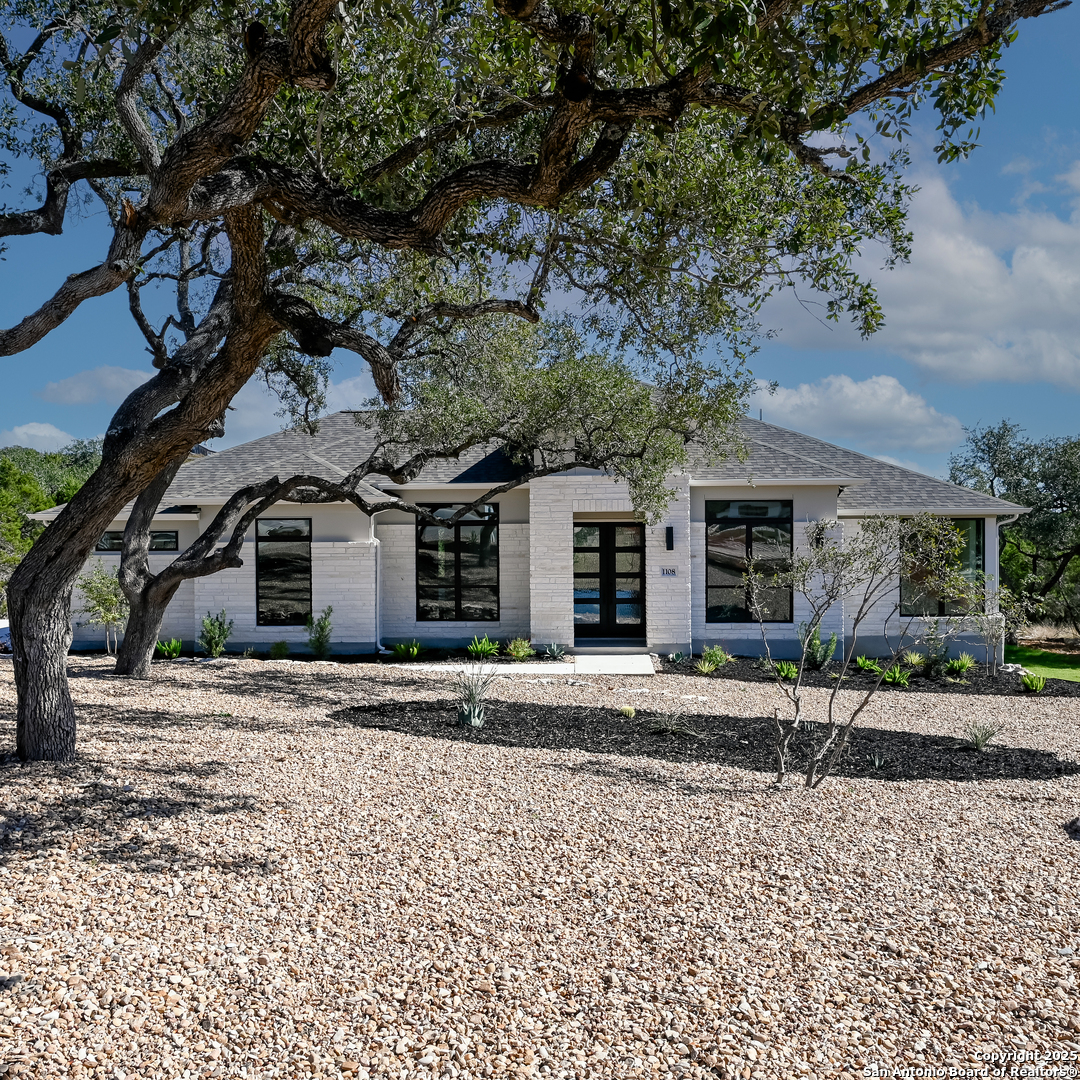
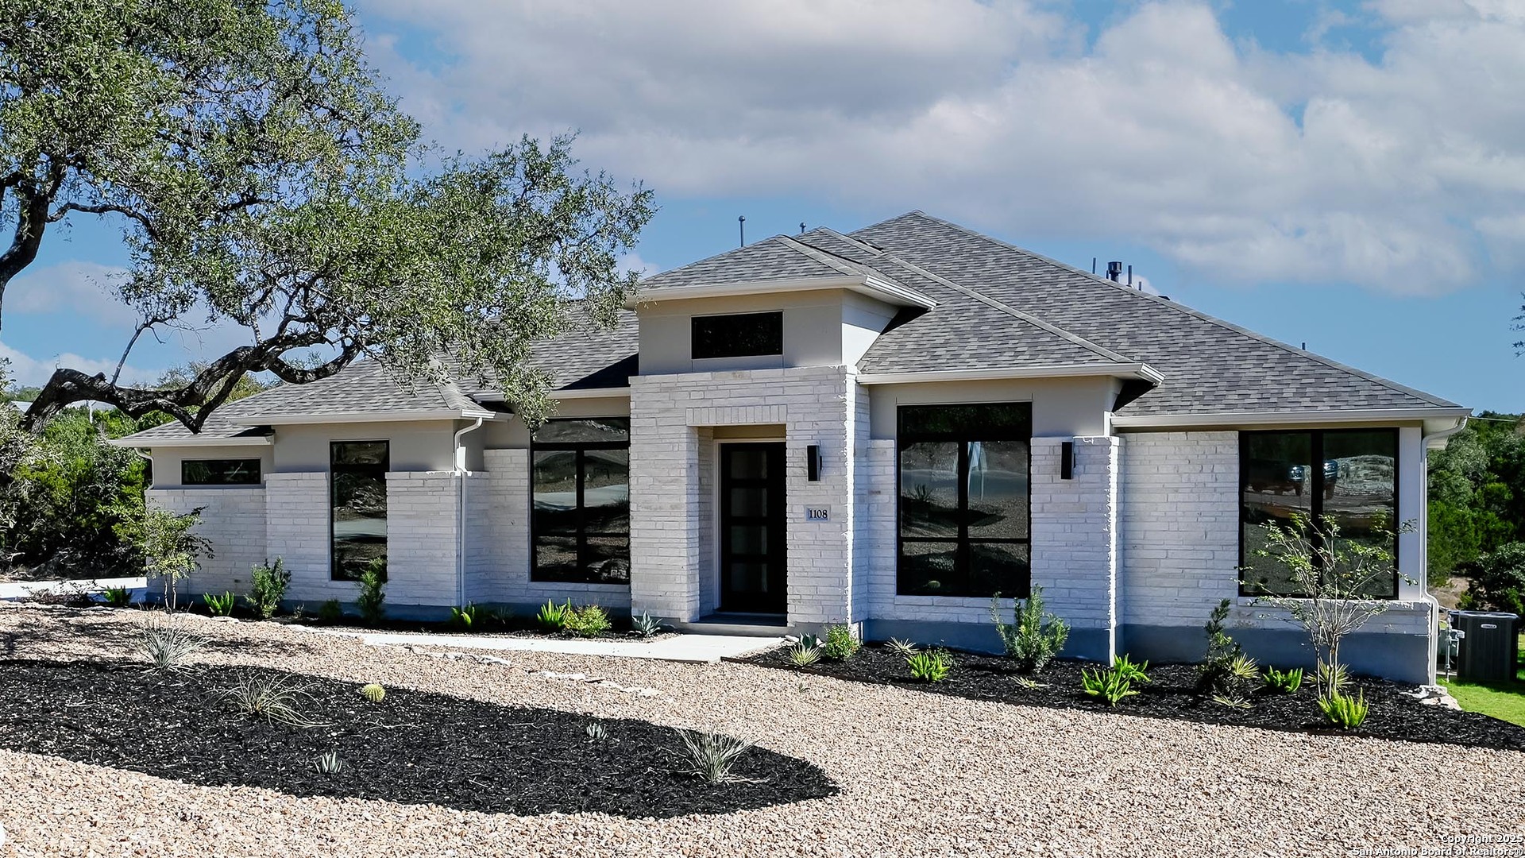
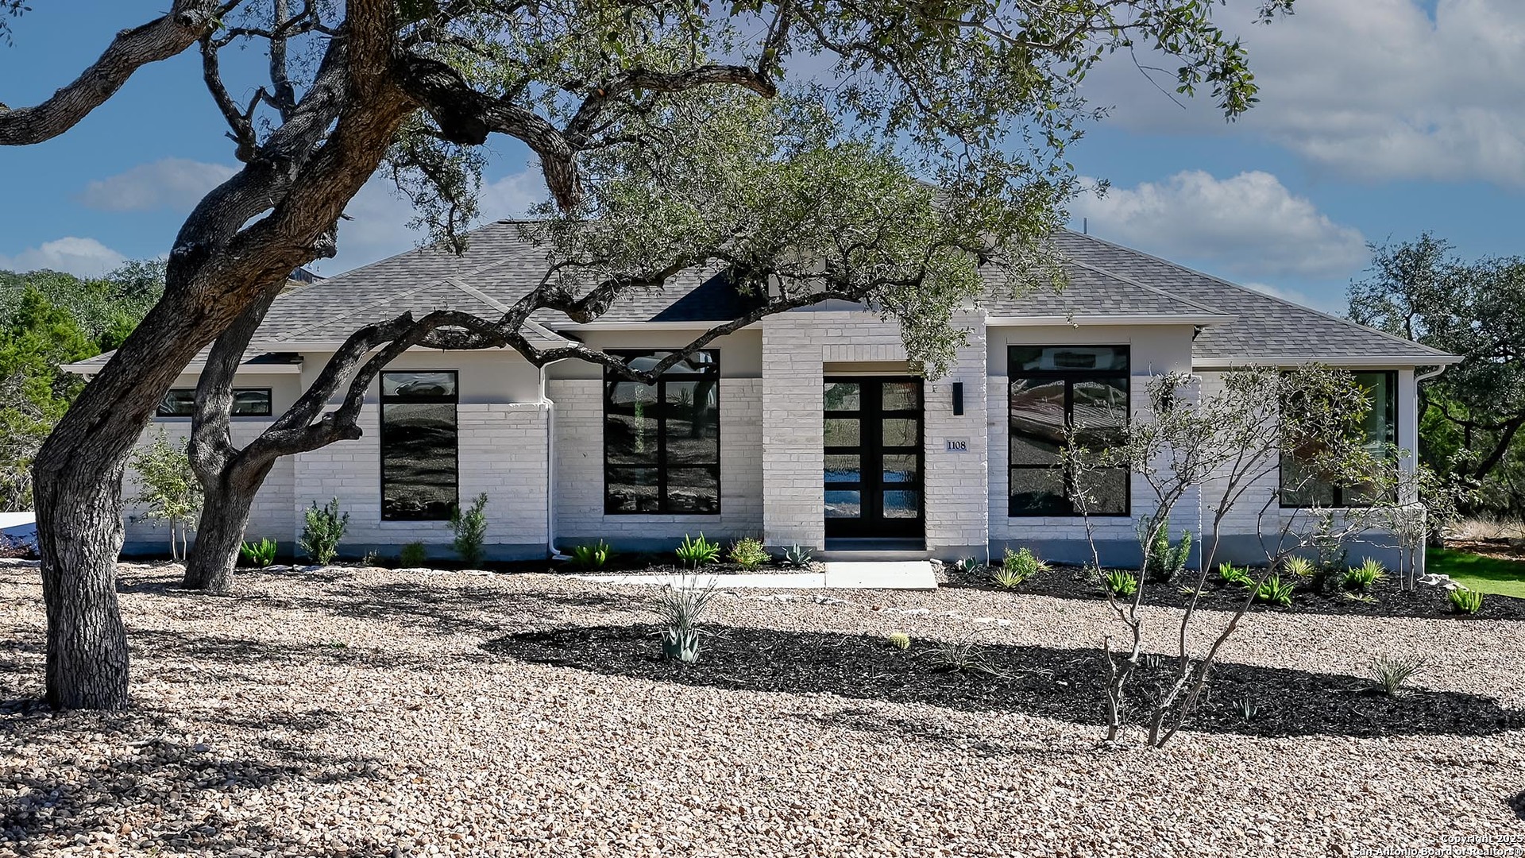
1108 Elm Forest Drive
VIEW PHOTOS
Courtesy of Perry Homes Realty, LLC
Price Upon Request

1108 Elm Forest Drive

4 Beds 4 Baths 3,317 Sq.Ft. 1.31 Acres

Description

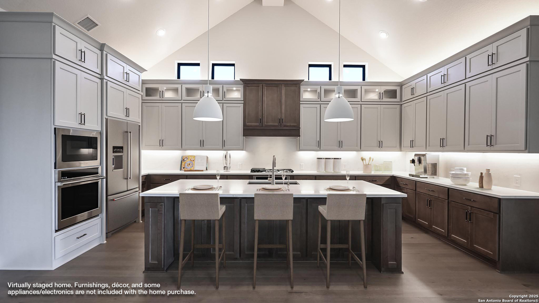
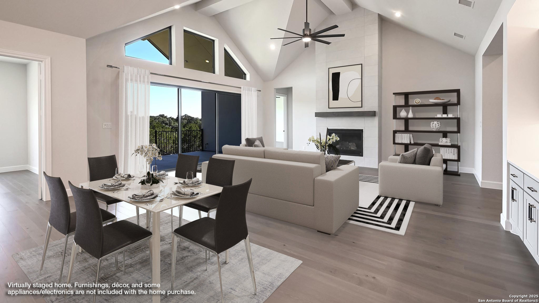
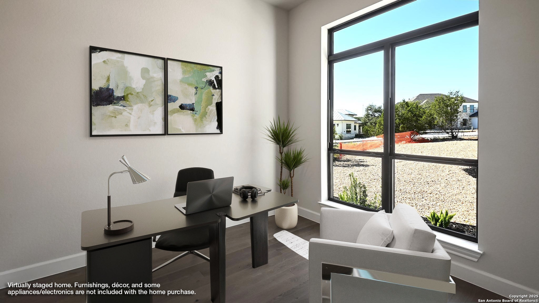
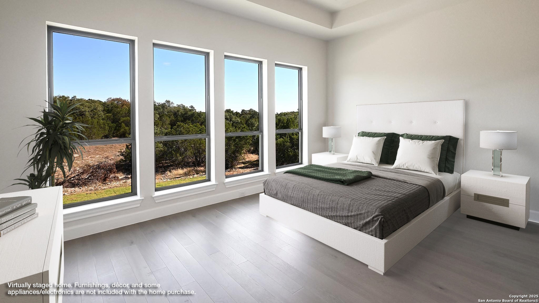
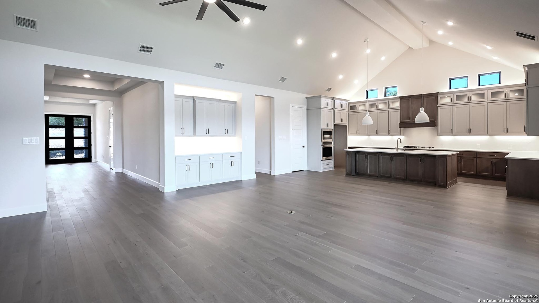
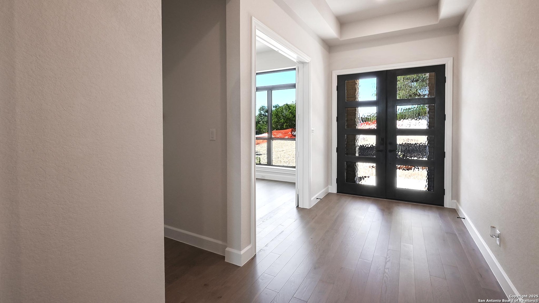
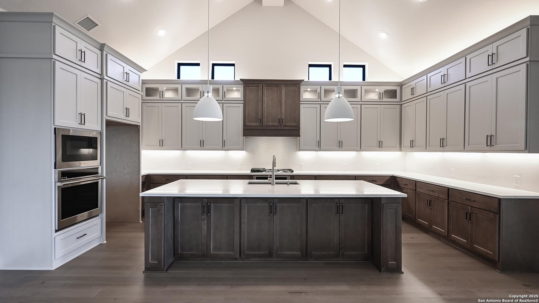
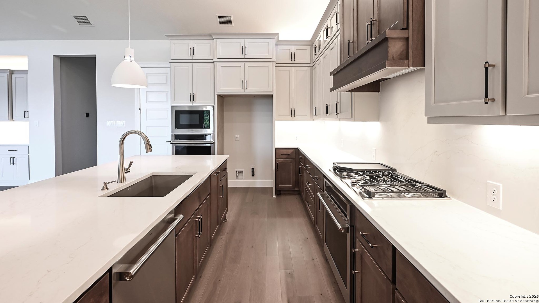
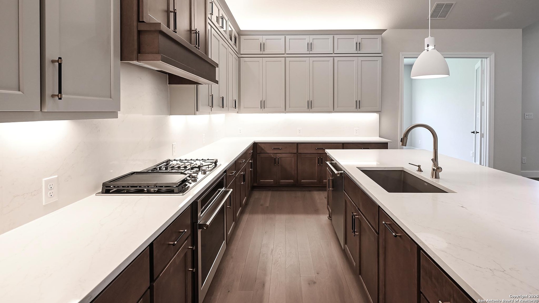
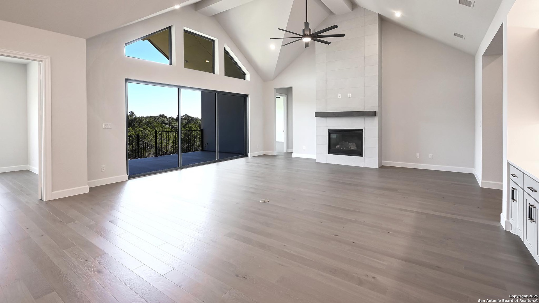
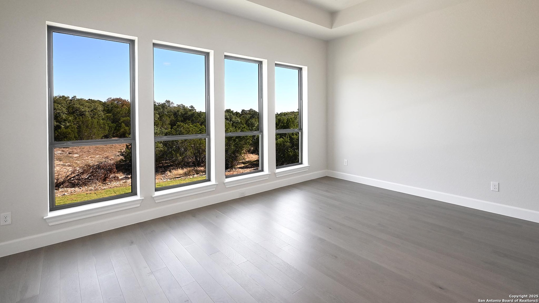
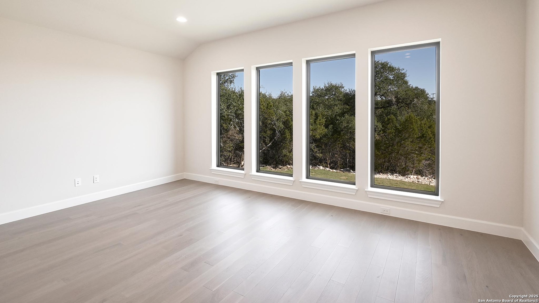
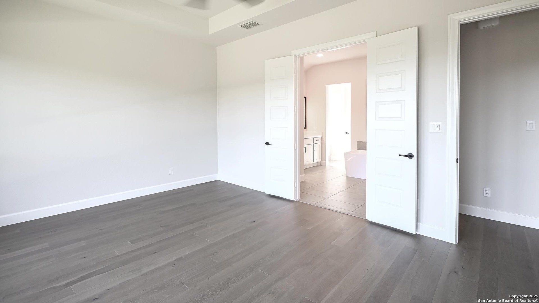
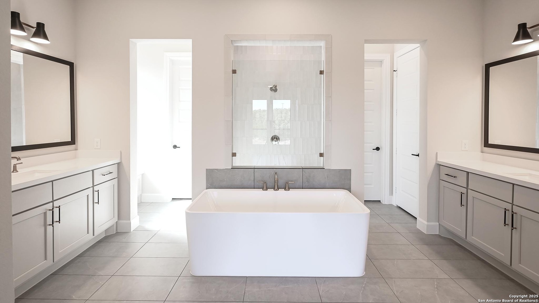
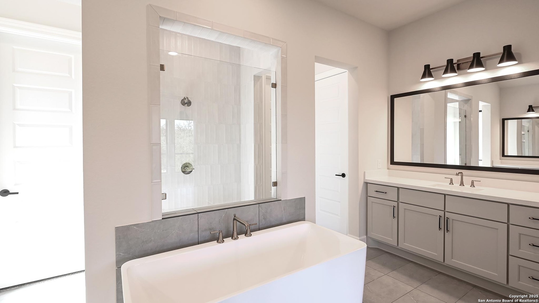
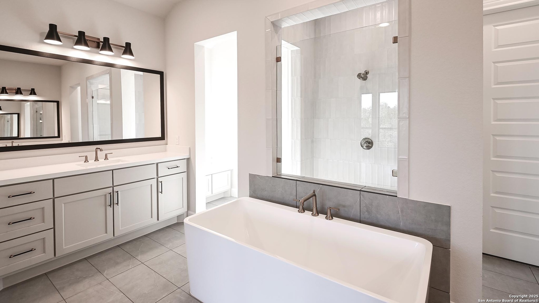
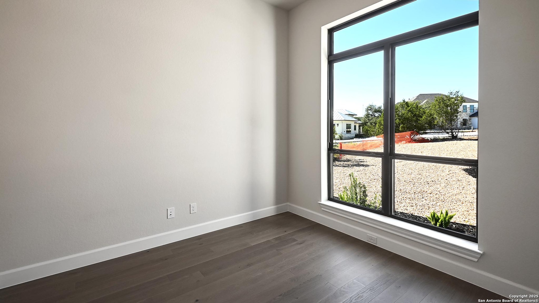
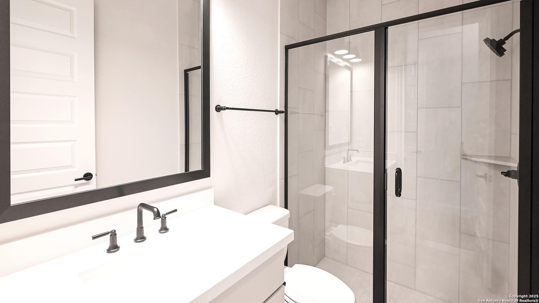
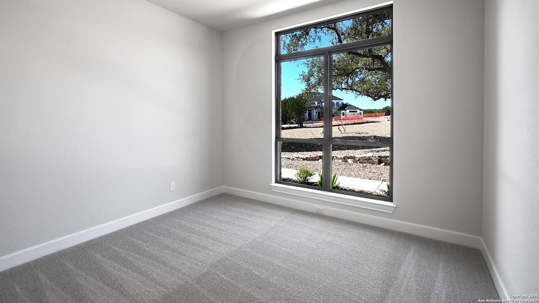
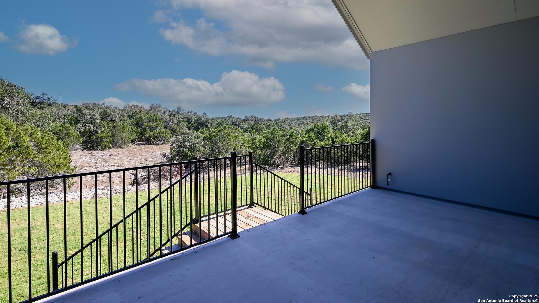
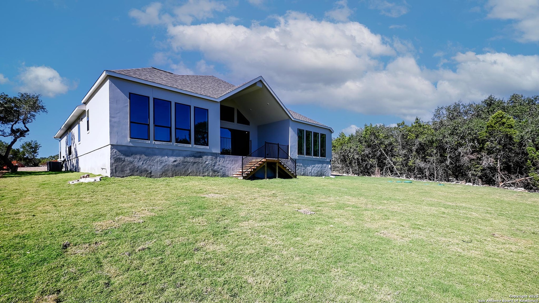
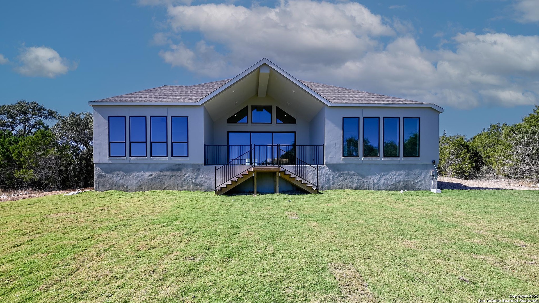
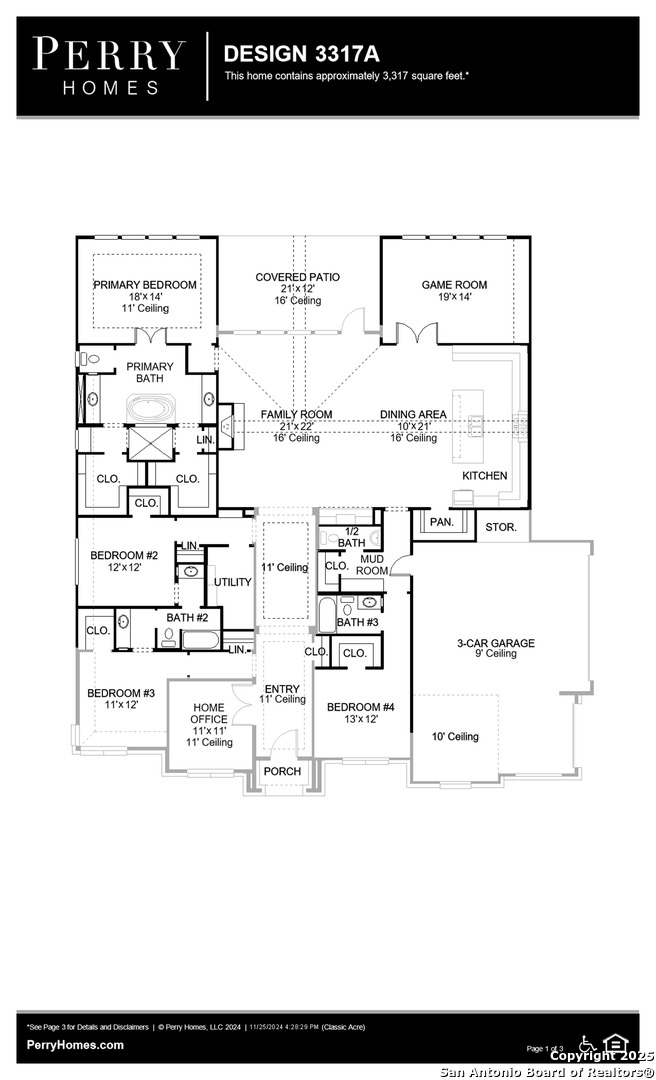
Featured on a 1 acre homesite. Home office with French door opens into the extended entryway with 11-foot ceilings. Hardwood floors throughout living areas. The spacious family room with a wood mantel fireplace and sliding glass door extends into the kitchen. Game room with French doors opens into the dining area. Island kitchen with built-in seating offers generous counter space, two wall ovens, 5-burner gas cooktop and walk-in pantry. The primary bedroom features a wall of windows. Dual vanities, a freestanding tub, separate glass enclosed shower, linen closet, and two walk-in closets complete the primary bathroom. Secondary bedrooms with Hollywood bathroom frame the entryway. A private guest suite with a full bathroom and walk-in closet completes this floor plan. Covered backyard patio. Mud room just off of three-car garage.

Share Property

Location

1108 Elm Forest Drive, NEWBRAUNFE, TX 78132

Status

Sold

Date Sold

April 23, 2026
Ginger Browning

Ginger Browning

TITLE

Broker Associate | REALTOR®

PHONE

830.837.1891

Property Amenities

Interior
Fireplace ONE, FAMRM, LGINC, GASSTARTER
Appliances CLFNS, WSHCN, DRYCN, CKTOP, BIOVN, SCOVN, MCOVN, GSCK, DISPL, DSHWR, VNTFN, SMKAL, PRWRD, GSWTR, GARDR, PLUMB, CODETECTOR
Flooring CRPT, CTILE
Total Bedrooms: 4
Half Bathrooms: 1
Full Bathrooms: 3
Other Interior Features _3 LVAR, LDCMB, EATIN, ISLKT, BKFST, WLKIN, STUDY, GAMRM, UTINS, _1 FLRL, HGHCL, OPEN, PLDWN, CABLE, INTRN, ALLBEDSDOWN, LDYMAIN, LDYRM, WIC
Area & Lot
Total area 3,317 Sq.Ft.
Lot Area 1.31 Acres
Living area 3,317 Sq.Ft.
MLS® ID 1868793
Year Built 2025
School District COMAL
High School CYNLAKE
Middle School MOUNTAIN_V
Elementary School STARTZVILL
Architecture Styles _1 STRY, TRDNL
Type Residential
Status Sold
Exterior
Stories 1
Pool NONE
Air conditioning _1 CNTR, ZONED
Heat type CNTRL
Green Feature TWH, SEERAC, PTHRM, _12_AI, DPWIN, RADBAR, LOEWIN, HEWH, CFANS
Disability Features EXTDR, _36 IND, _42 WID, LOWPC, LVDRV, _1 STBA, STALL
Water Source CITY, OTHER
Sewer CITY, OTHER
Other Exterior Features PTSLB, CVPAT, PVFNC, SPSYS, GTTRS
Parking _3 GAR, ATT
Lot Features CLDSC, GRNBL
Roof COMP
Finance
Price Upon Request

360 Virtual Tour

Take a tour of this property

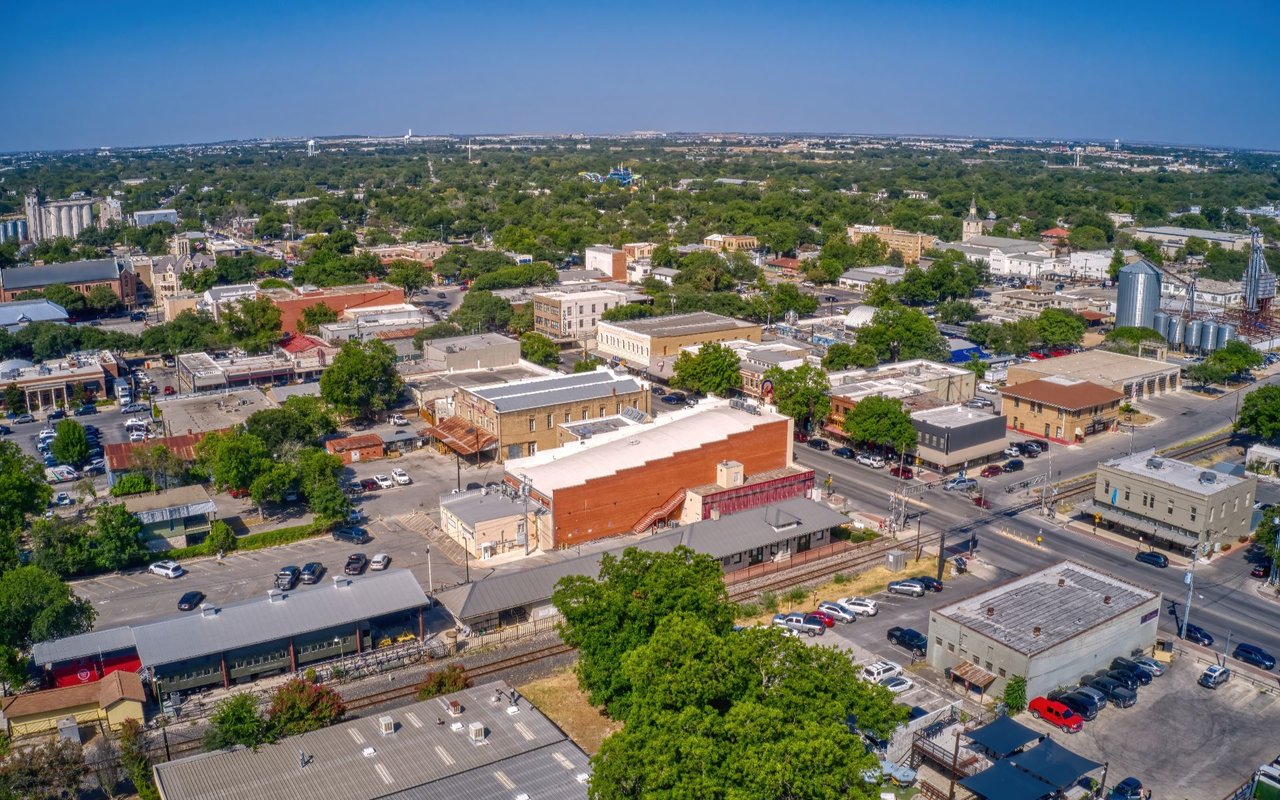
New Braunfels

Real Estate, the People Kind

Whether you're buying, selling, or relocating, The Browning Group combines local expertise across San Antonio, New Braunfels, and Austin with a personal touch you won't find elsewhere. We listen, communicate, and deliver results.