Leave a Message

By providing your contact information to The Browning Group, your personal information will be processed in accordance with The Browning Group's Privacy Policy. By checking the box(es) below, you expressly consent to receive marketing or promotional real estate communication from The Browning Group in the manner selected by you. For SMS text messages, message frequency varies. Message and data rates may apply. Consent is not a condition of purchase of any goods or services. You may opt out of receiving further communications from The Browning Group at any time. To opt out of receiving SMS text messages, reply STOP to unsubscribe. SMS text messaging is subject to our Terms of Use.

Thank you for your message. We will be in touch with you shortly.

11439 Wake Robin
11439 Wake Robin
11439 Wake Robin
11439 Wake Robin
11439 Wake Robin
11439 Wake Robin
11439 Wake Robin
11439 Wake Robin
11439 Wake Robin
11439 Wake Robin
11439 Wake Robin
11439 Wake Robin
11439 Wake Robin
11439 Wake Robin
11439 Wake Robin
11439 Wake Robin
11439 Wake Robin
11439 Wake Robin
11439 Wake Robin
11439 Wake Robin
11439 Wake Robin
11439 Wake Robin
11439 Wake Robin
11439 Wake Robin
11439 Wake Robin
11439 Wake Robin
11439 Wake Robin
11439 Wake Robin
11439 Wake Robin
11439 Wake Robin
11439 Wake Robin
11439 Wake Robin
11439 Wake Robin
11439 Wake Robin
11439 Wake Robin
11439 Wake Robin
11439 Wake Robin
11439 Wake Robin
11439 Wake Robin
11439 Wake Robin
VIEW PHOTOS
Courtesy of Kuper Sotheby's Int'l Realty
Price Upon Request

11439 Wake Robin

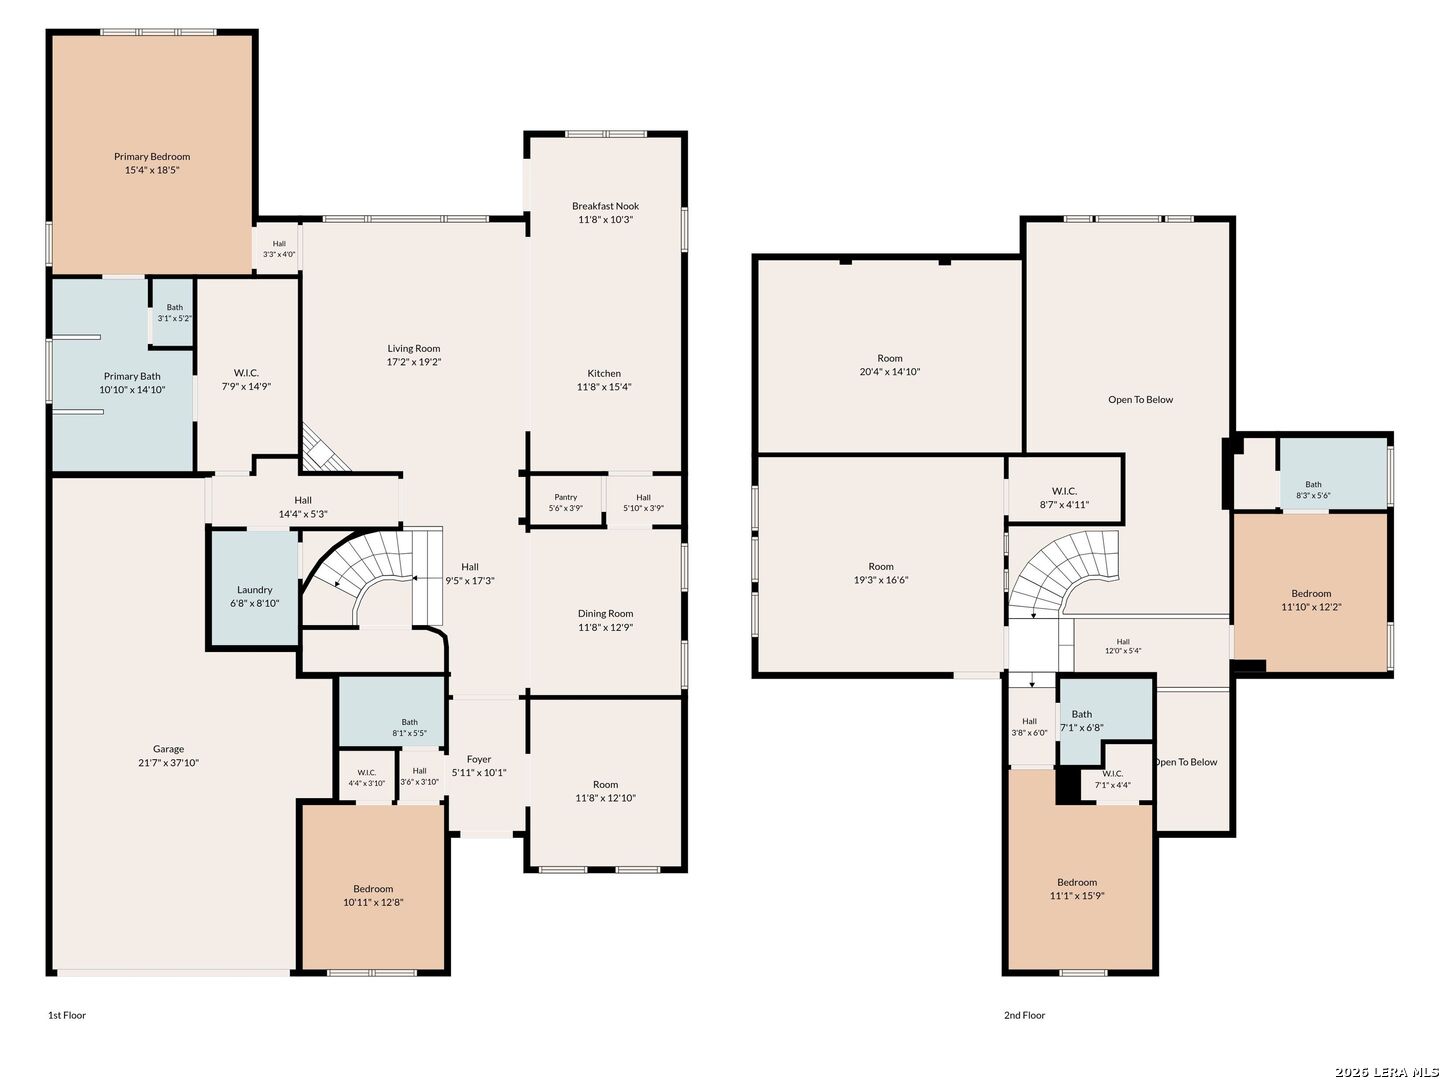
4 Beds 4 Baths 3,733 Sq.Ft. 8,450.64 Sq.Ft.

Description

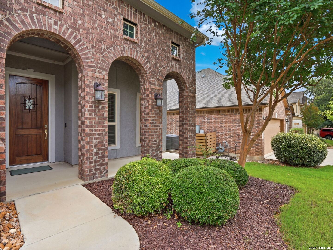
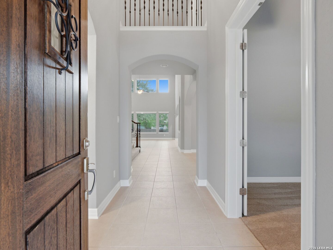
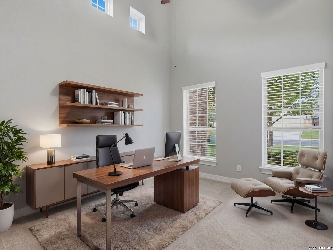
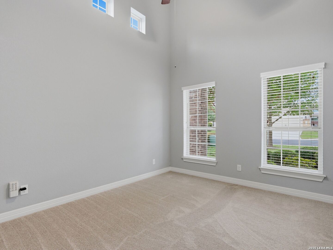
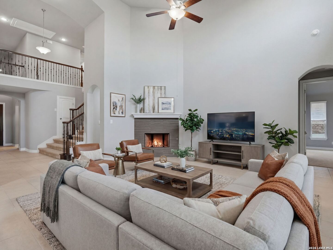
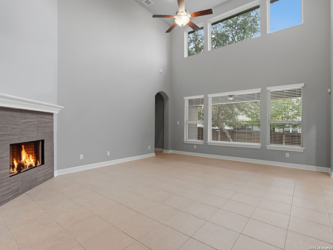
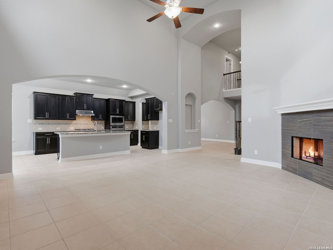
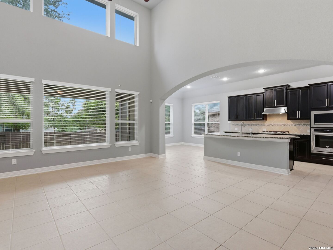
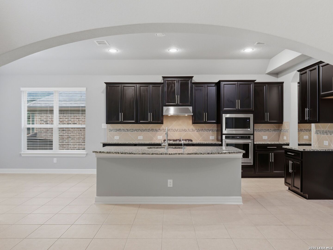
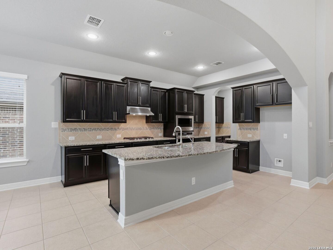
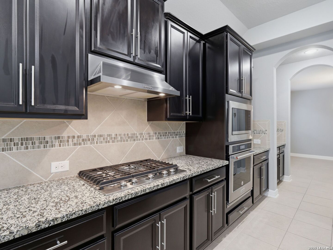
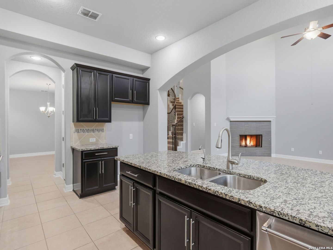
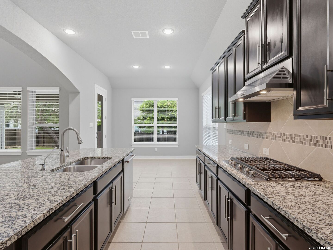
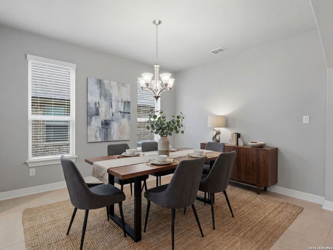
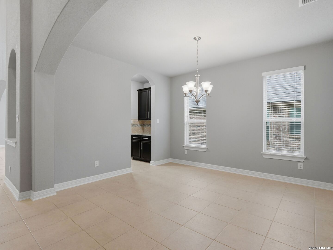
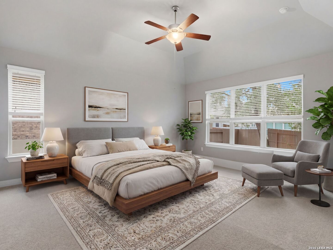
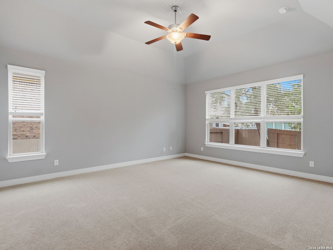
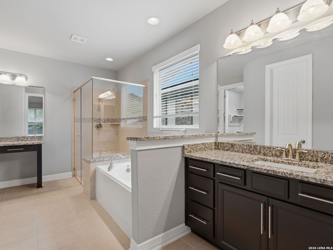
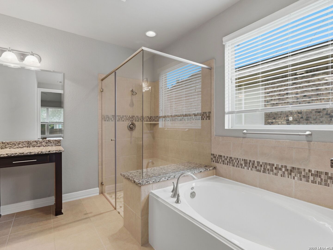
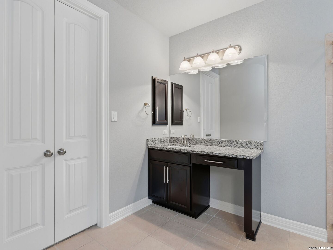
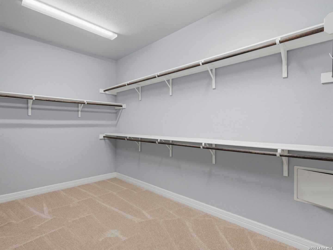
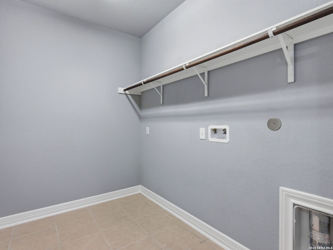
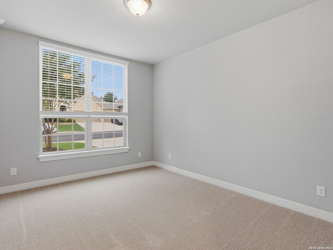
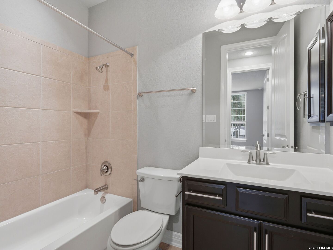
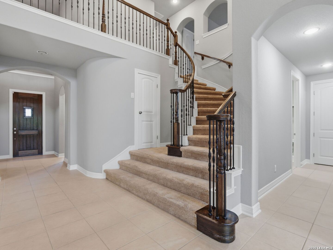
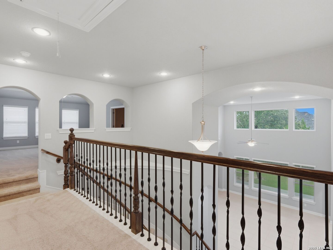
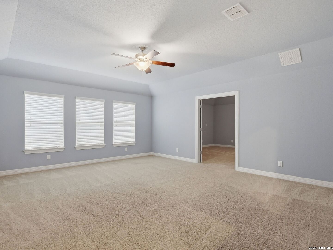
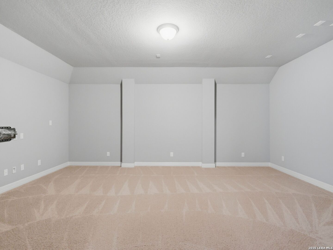
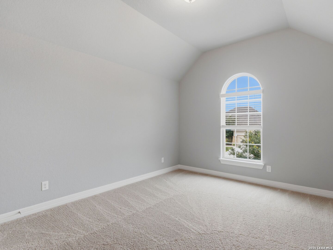
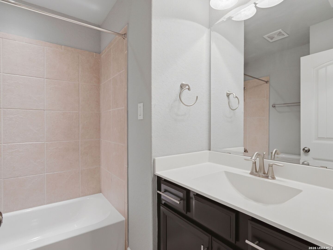
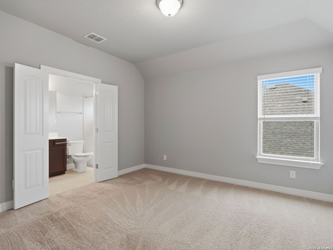
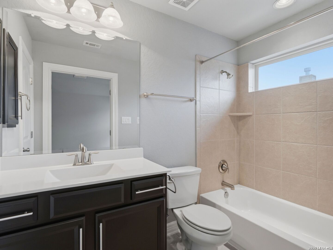
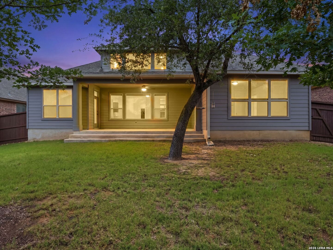
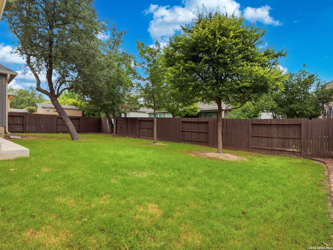
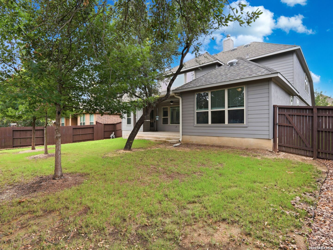
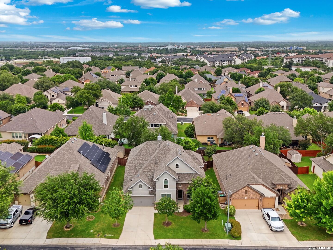
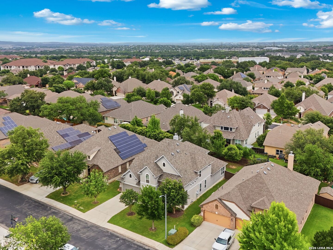
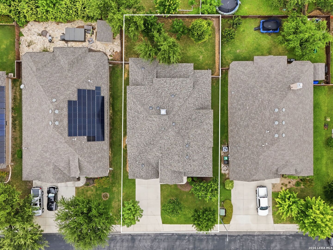
Thoughtfully designed with impressive scale and everyday livability in mind, this expansive residence in the sought-after Alamo Ranch area offers soaring ceilings, refined finishes, and a highly functional floor plan with multiple flexible living spaces. A dramatic entry and sweeping staircase create an immediate sense of openness, while oversized windows and ceilings reaching approximately 20 feet allow natural light to pour throughout the main living areas. The kitchen was designed to be both stylish and practical, featuring granite countertops, extensive cabinetry, gas cooking, built-in appliances, a large center island, and recently updated microwave. Seamlessly connected to the living and dining spaces, the layout is ideal for both entertaining and everyday living. The spacious primary suite offers a private retreat with dual vanities, soaking tub, walk-in shower, and direct access to the laundry area through the oversized closet. Secondary bedrooms are thoughtfully positioned for privacy, while the dedicated office with tall ceilings creates an ideal work-from-home environment enhanced by fiber internet availability. Upstairs, additional living spaces include a game room with dedicated storage closet and a media room pre-wired for surround sound. Additional highlights include 8-foot doors, tandem three-car garage parking, walk-in attic access, newer 50-gallon gas water heaters installed in 2024, and a recently replaced roof. Outdoors, the covered patio overlooks a fully shaded backyard with propane gas connection and recently added patio stairs, creating a comfortable extension of the home's living space. Conveniently located near Alamo Ranch shopping, dining, entertainment, and major commuter routes, this home offers exceptional space, comfort, and functionality in one of the area's most desirable locations.

Share Property

Location

11439 Wake Robin, SANANTONIO, TX 78253

Status

Sold

Date Sold

June 17, 2026
Ginger Browning

Ginger Browning

TITLE

Broker Associate | REALTOR®

PHONE

830.837.1891

Property Amenities

Interior
Fireplace ONE, LIVRM, GASSTARTER
Appliances CLFNS, CHNDL, WSHCN, DRYCN, CKTOP, BIOVN, MCOVN, GSCK, DISPL, DSHWR, ICMKR, SMKAL, PRWRD, GARDR, SLCNT
Flooring CRPT, CTILE
Total Bedrooms: 4
Full Bathrooms: 4
Other Interior Features _2 LVAR, SPDIN, EATIN, _2 ETAR, ISLKT, BKFST, WLKIN, STUDY, GAMRM, MEDIA, UTINS, SCBED, HGHCL, OPEN, CABLE, INTRN, LDYMAIN, LDYRM, WIC
Area & Lot
Total area 3,733 Sq.Ft.
Lot Area 8,450.64 Sq.Ft.
Living area 3,733 Sq.Ft.
MLS® ID 1970565
Year Built 2017
School District NORTHSIDE
High School TAFT
Elementary School HOFFMANN
Architecture Styles _2 STRY, TRDNL
Type Residential
Status Sold
Exterior
Stories 2
Pool NONE
Air conditioning _1 CNTR
Heat type CNTRL
Green Feature DPWIN, CFANS
Water Source CITY
Sewer CITY
Other Exterior Features CVPAT, PVFNC, SPSYS, DBLPN, GTTRS
Parking _3 GAR, ATT
Lot Features LEVEL
Roof COMP
Finance
Price Upon Request

360 Virtual Tour

Take a tour of this property

San Antonio

Real Estate, the People Kind

Whether you're buying, selling, or relocating, The Browning Group combines local expertise across San Antonio, New Braunfels, and Austin with a personal touch you won't find elsewhere. We listen, communicate, and deliver results.