Leave a Message

By providing your contact information to The Browning Group, your personal information will be processed in accordance with The Browning Group's Privacy Policy. By checking the box(es) below, you expressly consent to receive marketing or promotional real estate communication from The Browning Group in the manner selected by you. For SMS text messages, message frequency varies. Message and data rates may apply. Consent is not a condition of purchase of any goods or services. You may opt out of receiving further communications from The Browning Group at any time. To opt out of receiving SMS text messages, reply STOP to unsubscribe. SMS text messaging is subject to our Terms of Use.

Thank you for your message. We will be in touch with you shortly.

2116 Senora RDG
2116 Senora RDG
2116 Senora RDG
2116 Senora RDG
2116 Senora RDG
2116 Senora RDG
2116 Senora RDG
2116 Senora RDG
2116 Senora RDG
2116 Senora RDG
2116 Senora RDG
2116 Senora RDG
2116 Senora RDG
2116 Senora RDG
2116 Senora RDG
2116 Senora RDG
2116 Senora RDG
2116 Senora RDG
2116 Senora RDG
2116 Senora RDG
2116 Senora RDG
2116 Senora RDG
2116 Senora RDG
2116 Senora RDG
2116 Senora RDG
2116 Senora RDG
2116 Senora RDG
2116 Senora RDG
2116 Senora RDG
2116 Senora RDG
2116 Senora RDG
2116 Senora RDG
2116 Senora RDG
2116 Senora RDG
2116 Senora RDG
2116 Senora RDG
2116 Senora RDG
2116 Senora RDG
2116 Senora RDG
2116 Senora RDG
VIEW PHOTOS
Courtesy of Kuper Sotheby's Int'l Realty N, Ginger Browning Listing Contact: (830) 837-1891 
$1,325,000

2116 Senora RDG

4 Beds 6 Baths 3,956 Sq.Ft. 1.13 Acres

Description

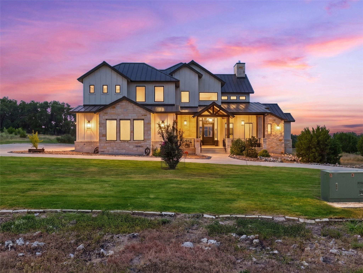
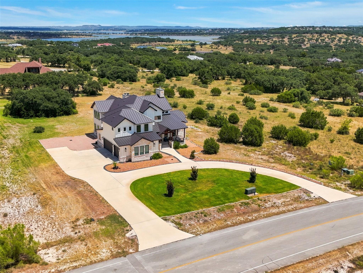
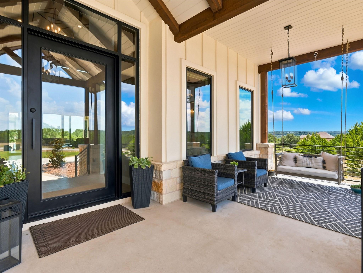
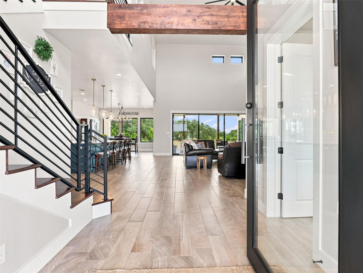
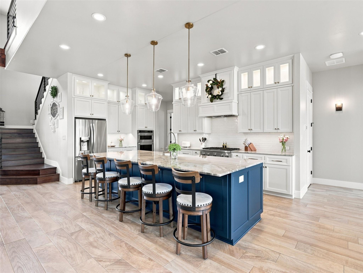
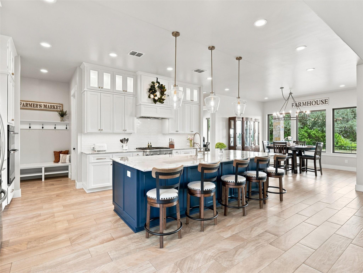
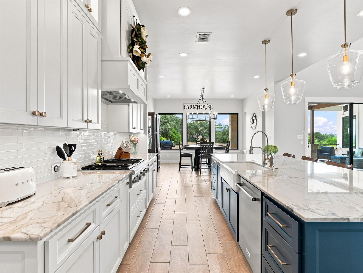
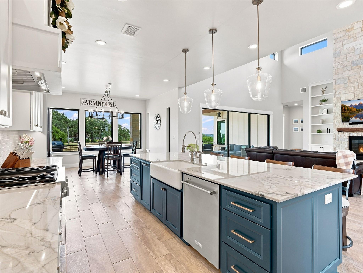
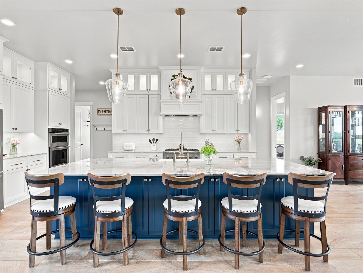
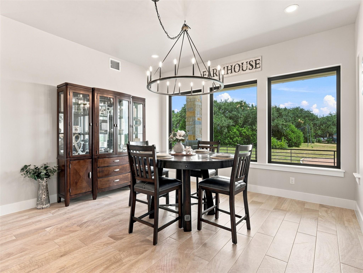
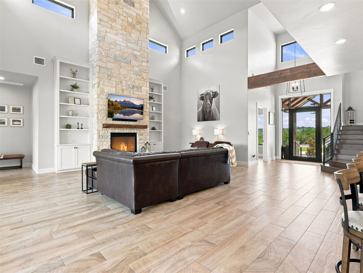
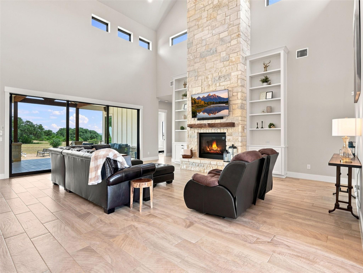
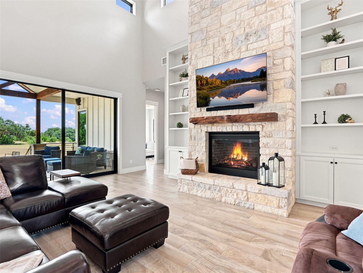
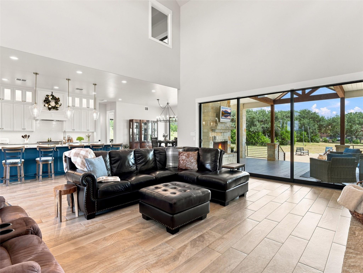
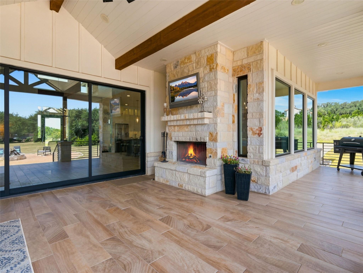
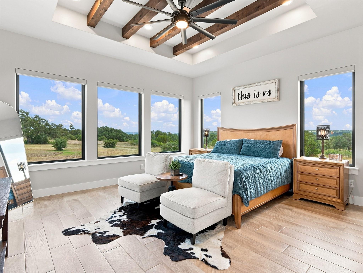
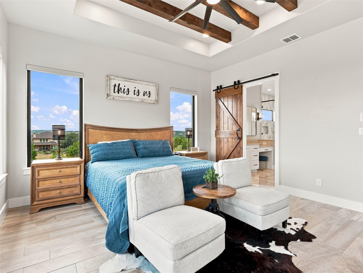
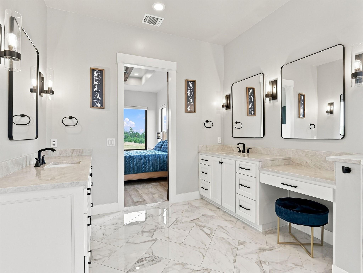
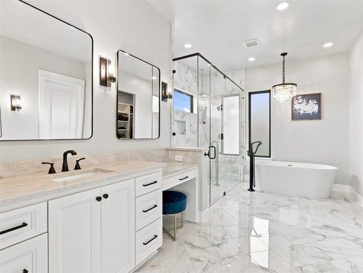
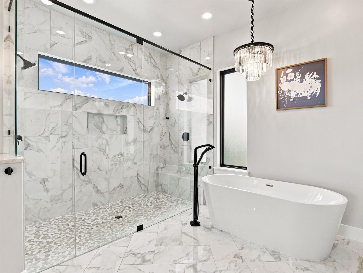
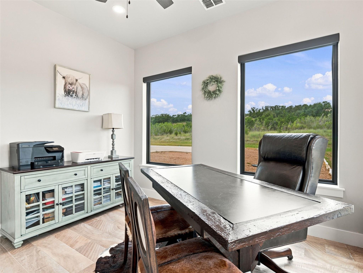
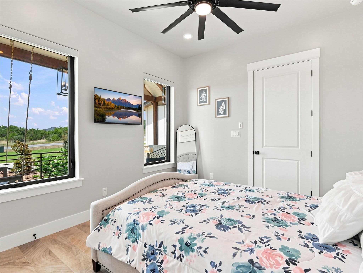
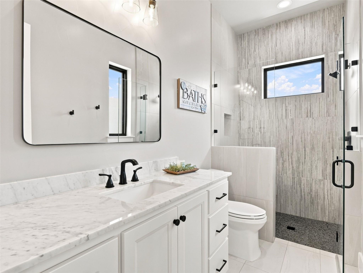
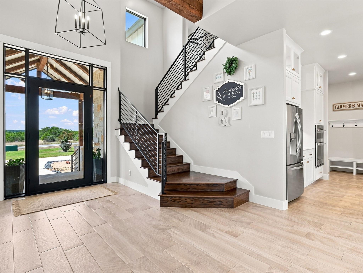
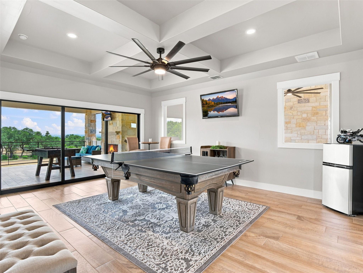
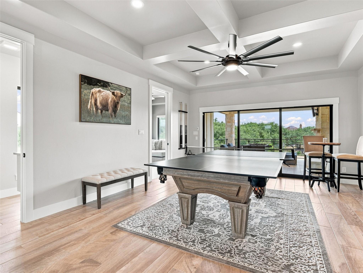
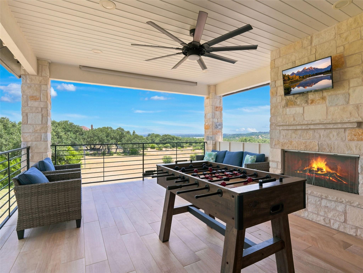
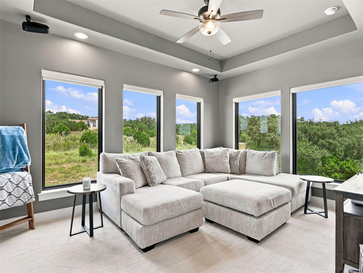
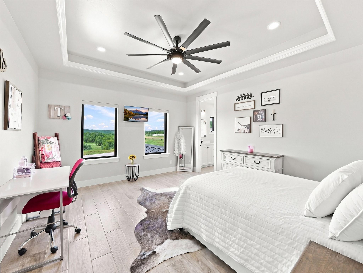
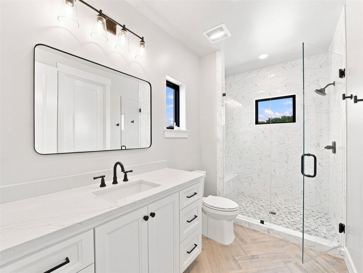
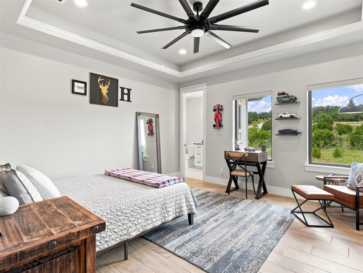
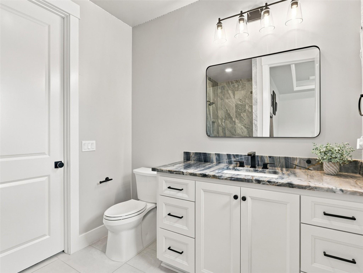
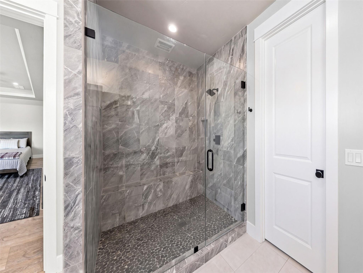
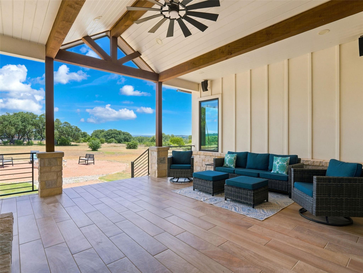
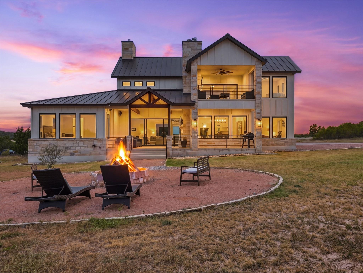
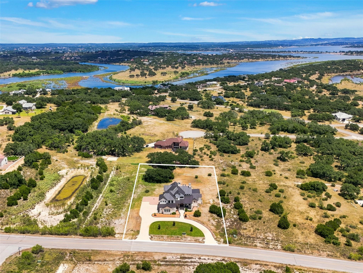
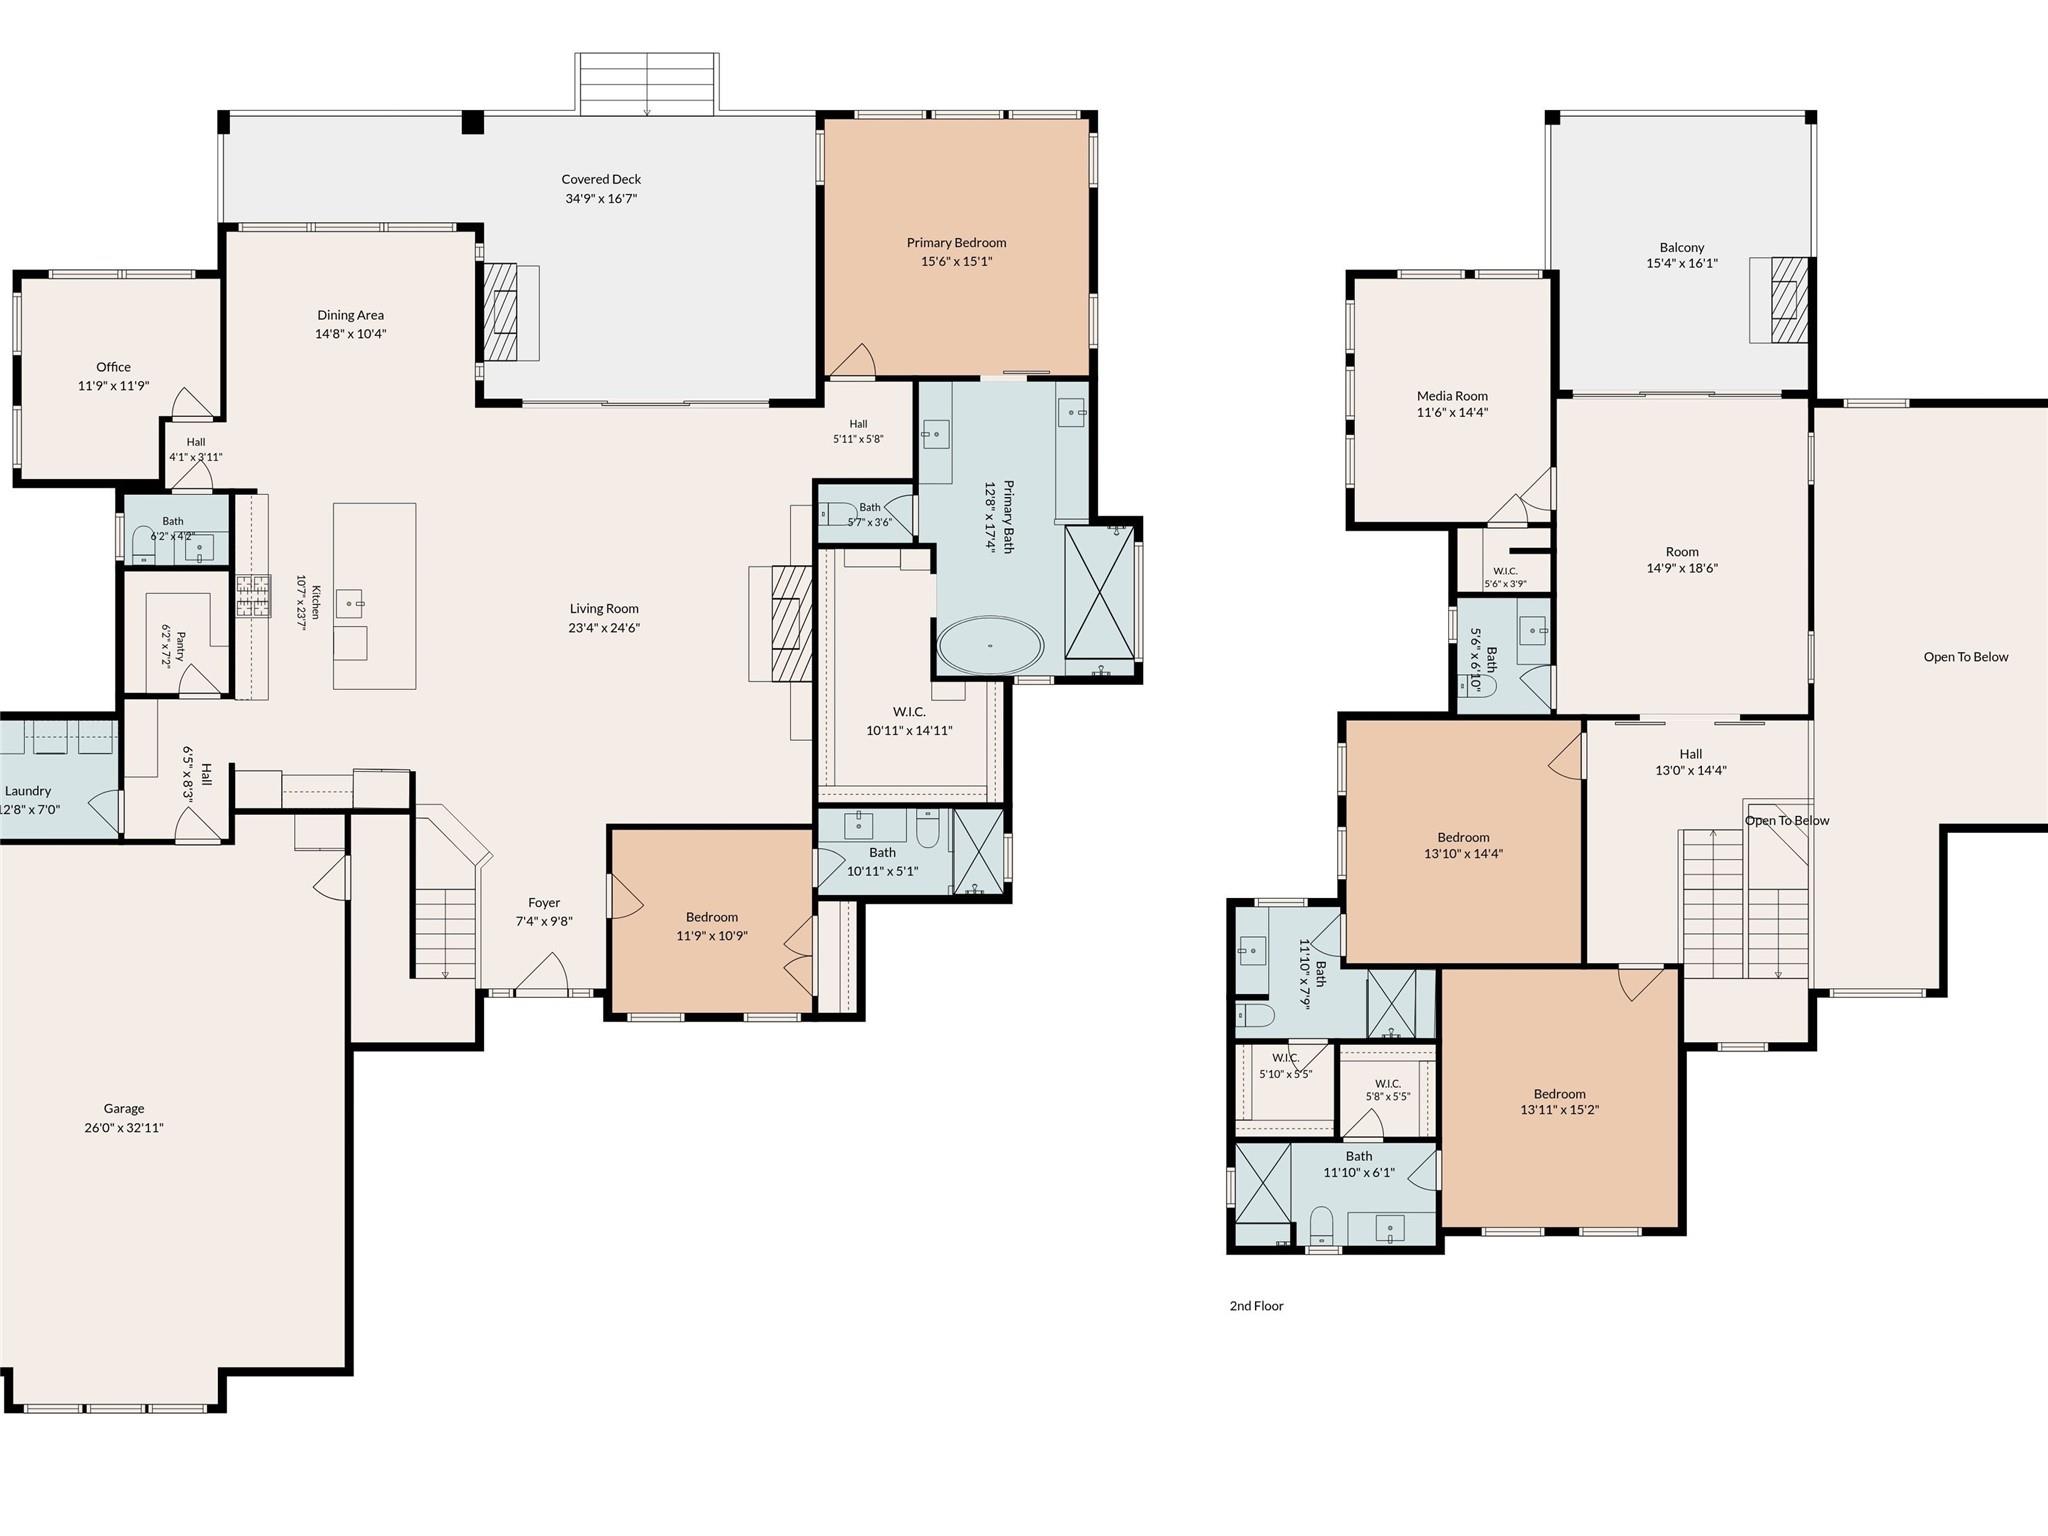
Designed to make an impression, this exceptional home in gated Cordova Bend, crafted by a prestigious custom home builder, pairs striking architecture with relaxed Hill Country living and filtered views of Canyon Lake. Soaring ceilings, walls of glass and an abundance of natural light create an immediate sense of openness, while thoughtfully placed wood beams and a dramatic floor-to-ceiling stone fireplace bring warmth and character to the contemporary design. At the heart of the home, the beautifully appointed kitchen was made for gathering, with an oversized island, generous seating, abundant cabinetry and an effortless connection to the dining and living spaces. Expansive glass doors blur the line between indoors and out, extending the living experience to multiple outdoor living areas, where Hill Country surroundings and filtered lake views provide a beautiful backdrop for morning coffee, dinner outdoors or evenings around the fireplace. The primary suite feels like a retreat of its own, with beautiful views, architectural ceiling details and a light-filled bath featuring dual vanities, a soaking tub and oversized walk-in shower. Beyond the main living spaces, a dedicated office, media room and game room add exceptional versatility, with distinct spaces for working, entertaining and unwinding. From the impressive two-story living room and designer finishes to the thoughtful details found throughout, this is a home that feels polished without feeling overly formal. Tucked away from the hustle of city life, yet close enough to enjoy dining, shopping, delivery services and everyday conveniences, this is Hill Country living with just the right balance of retreat and connection.

Share Property

Location

2116 Senora RDG, Canyon Lake, TX 78133

Status

For Sale
Ginger Browning

Ginger Browning

TITLE

Broker Associate | REALTOR®

PHONE

830.837.1891

Property Amenities

Interior
Fireplace Fire Pit, Gas, Living Room, Outside, Raised Hearth, Stone
Appliances Built-In Oven(s), Dishwasher, Disposal, Exhaust Fan, Gas Cooktop, Microwave, Plumbed For Ice Maker, RNGHD, Gas Water Heater
Flooring Carpet, Tile
Total Bedrooms: 4
Half Bathrooms: 2
Full Bathrooms: 4
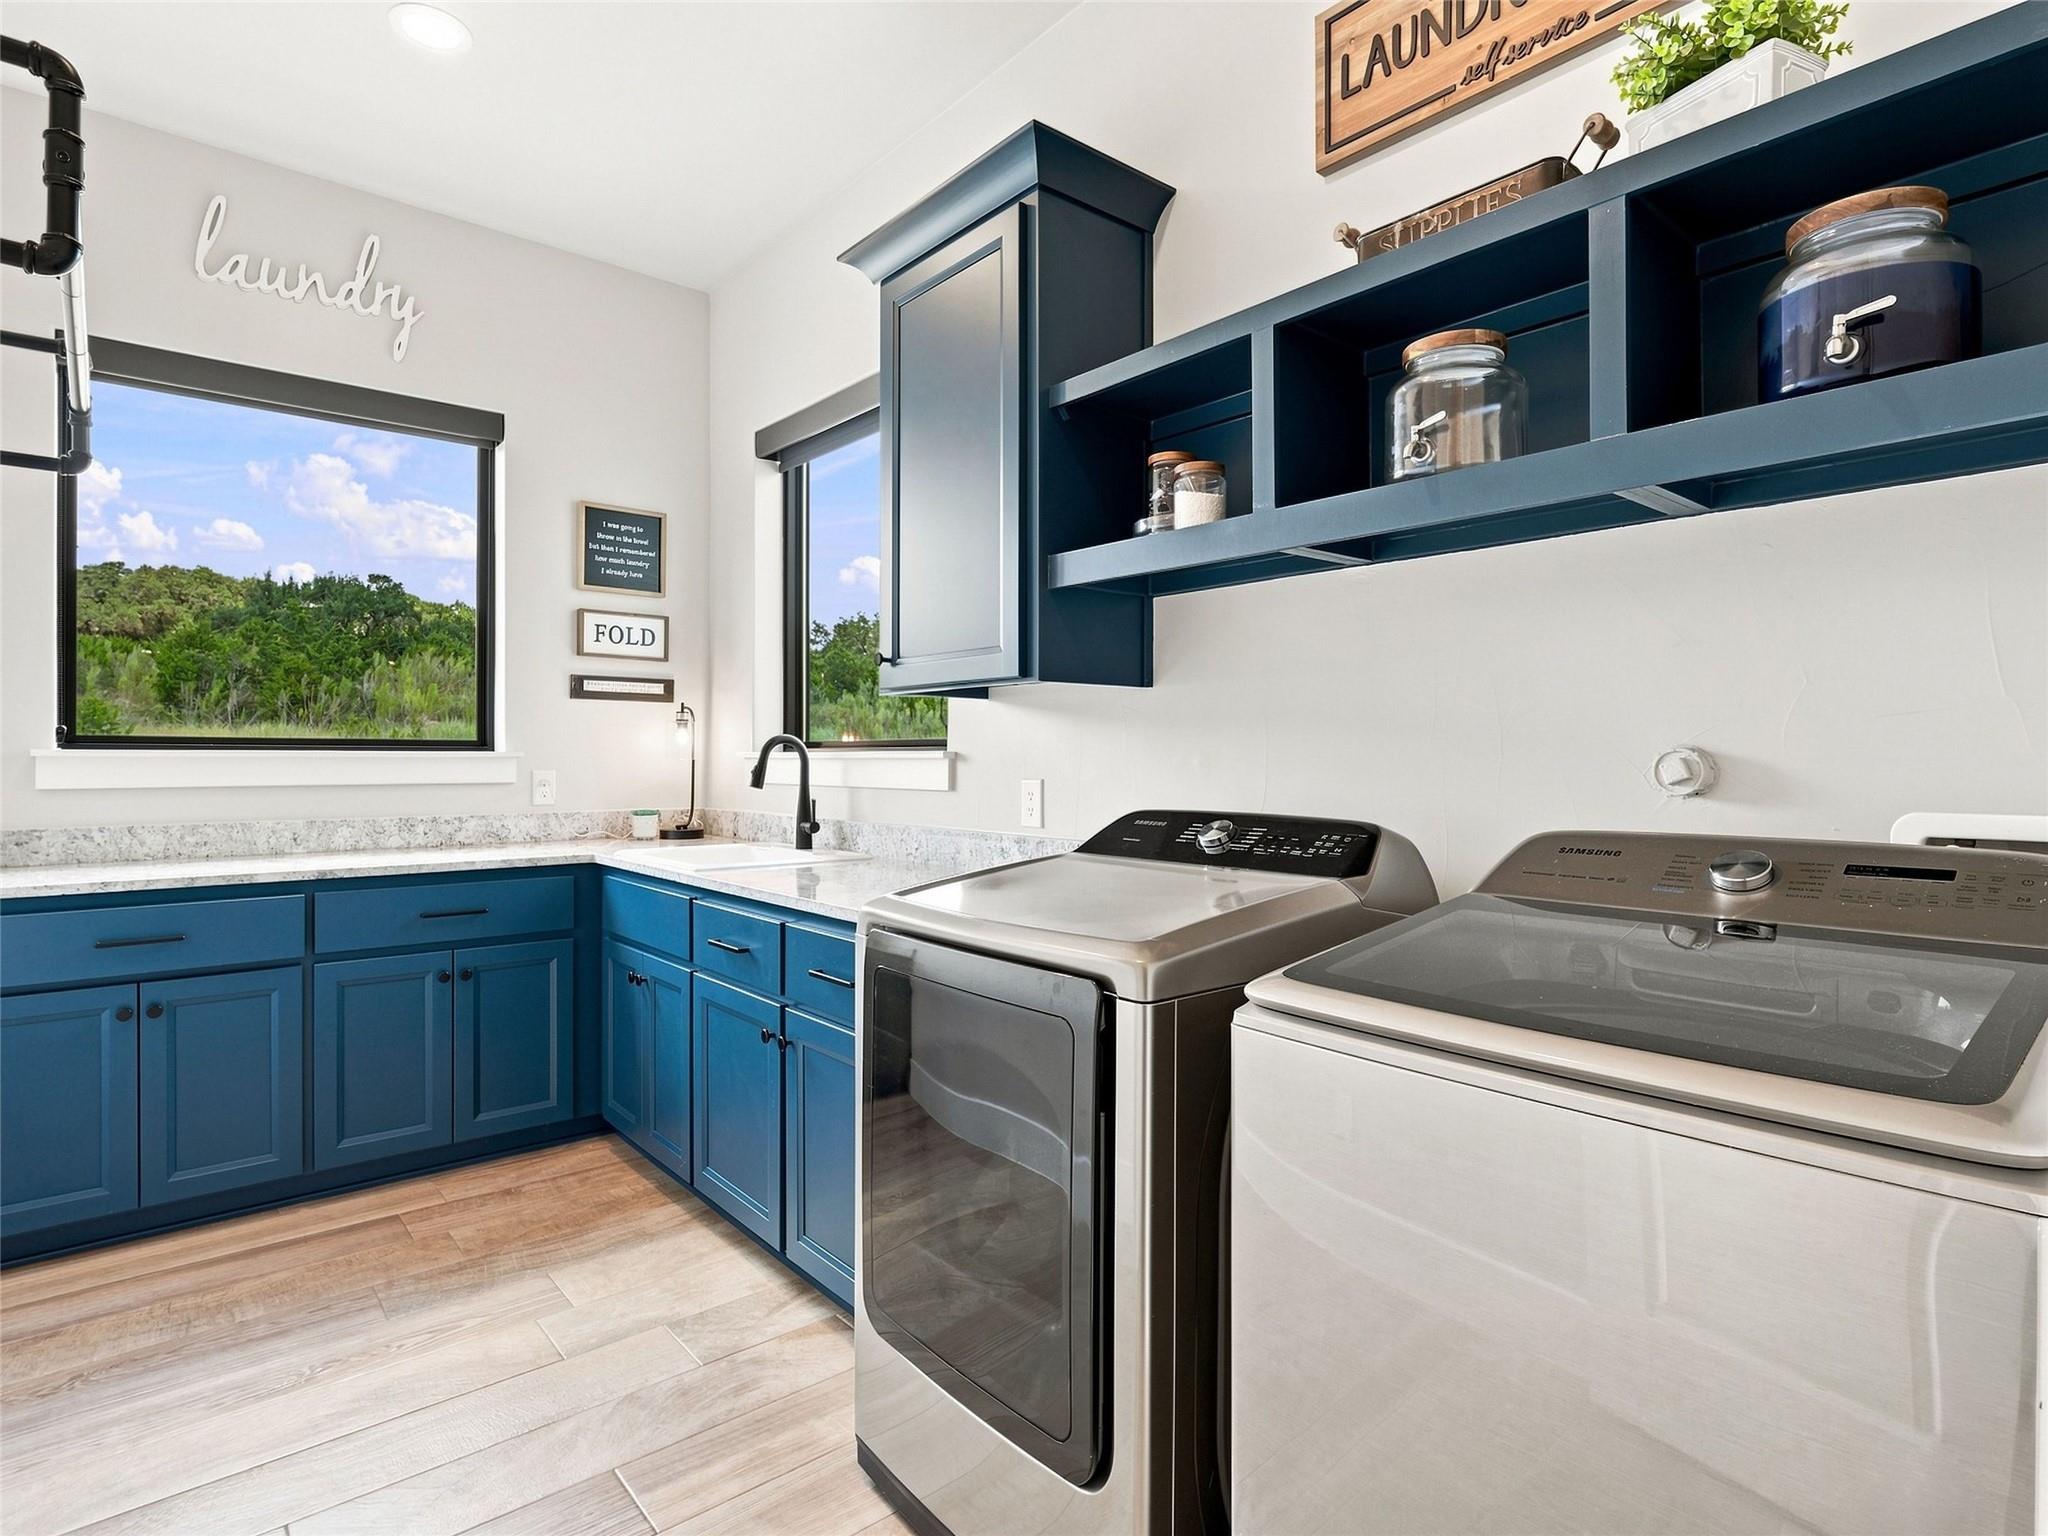
Other Interior Features Bookcases, Breakfast Bar, Built-in Features, Ceiling Fan(s), High Ceilings, Chandelier, Double Vanity, Electric Dryer Hookup, Eat-in Kitchen, Entrance Foyer, High Speed Internet, Interior Steps, Kitchen Island, Multiple Living Areas, Open Floorplan, Pantry, Primary Bedroom on Main, Recessed Lighting, Soaking Tub, Study/Home Office, Walk-In Closet(s), Washer Hookup, Wired for Sound
Area & Lot
Lot Area 1.13 Acres
Living area 3,956 Sq.Ft.
MLS® ID 3726522
Year Built 2021
School District Comal ISD
High School Smithson Valley
Middle School Smithson Valley
Elementary School Bill Brown
Water Frontage None
View Description Hill Country,Neighborhood,Water
Type Residential
Status For Sale
Exterior
Stories 2
Pool None
Air conditioning Ceiling Fan(s), Central Air, Electric, Multi Units
Heat type Central, Electric, Fireplace(s)
Disability Features None
Water Source Public
Garage Space 3.0
Sewer Aerobic Septic
Other Exterior Features See Remarks, Balcony, Dog Run, Exterior Steps
Parking Attached, Circular Driveway, Door-Multi, Driveway, Garage, Garage Door Opener, Garage Faces Side
Lot Features Back Yard, Front Yard, Level, Private Maintained Road, Sprinkler - Automatic
Roof Metal
Utilities Cable Available, Electricity Connected, Propane, Sewer Connected, Underground Utilities, Water Connected
Finance
Sales Price $1,325,000
HOA Fees $1,200 yearly
Real Estate Tax $16,045 yearly
image

Schedule a Showing

We would love to show you our beautiful property. Please select your preferred date and time below. An agent will be in touch shortly to confirm your appointment.

Schedule a Showing

We would love to show you our beautiful property. Please select your preferred date and time below. An agent will be in touch shortly to confirm your appointment.

Thank you for your interest in 2116 Senora RDG, Canyon Lake, TX 78133. We are reviewing your request and will be in touch shortly!

Mortgage Calculator

Estimate your monthly mortgage payment, including the principal and interest, property taxes, and HOA. Adjust the values to generate a more accurate rate.

All estimates are provided for informational purposes only. Actual amounts may vary.
$0,000 Your Payment 20 15 65
$0,000 Your Payment

360 Virtual Tour

Take a tour of this property

Canyon Lake

Real Estate, the People Kind

Whether you're buying, selling, or relocating, The Browning Group combines local expertise across San Antonio, New Braunfels, and Austin with a personal touch you won't find elsewhere. We listen, communicate, and deliver results.