

Leave a Message

By providing your contact information to The Browning Group, your personal information will be processed in accordance with The Browning Group's Privacy Policy. By checking the box(es) below, you expressly consent to receive marketing or promotional real estate communication from The Browning Group in the manner selected by you. For SMS text messages, message frequency varies. Message and data rates may apply. Consent is not a condition of purchase of any goods or services. You may opt out of receiving further communications from The Browning Group at any time. To opt out of receiving SMS text messages, reply STOP to unsubscribe. SMS text messaging is subject to our Terms of Use.

Thank you for your message. We will be in touch with you shortly.

3643 Georgia Trace
3643 Georgia Trace
3643 Georgia Trace
3643 Georgia Trace
3643 Georgia Trace
3643 Georgia Trace
3643 Georgia Trace
3643 Georgia Trace
3643 Georgia Trace
3643 Georgia Trace
3643 Georgia Trace
3643 Georgia Trace
3643 Georgia Trace
3643 Georgia Trace
3643 Georgia Trace
3643 Georgia Trace
3643 Georgia Trace
3643 Georgia Trace
3643 Georgia Trace
3643 Georgia Trace
3643 Georgia Trace
VIEW PHOTOS
Courtesy of Marti Realty Group
Price Upon Request

3643 Georgia Trace

3 Beds 2 Baths 1,474 Sq.Ft. 4,791.6 Sq.Ft.

Description

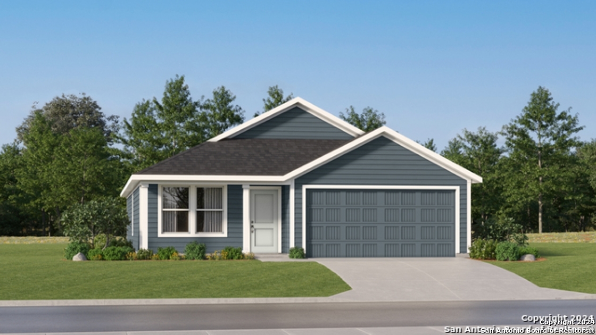
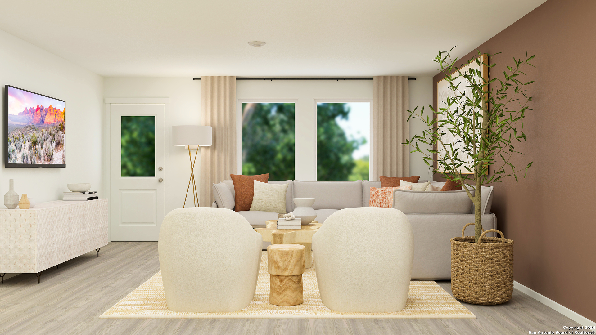
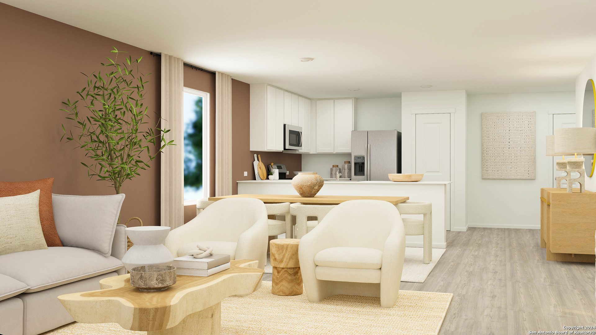
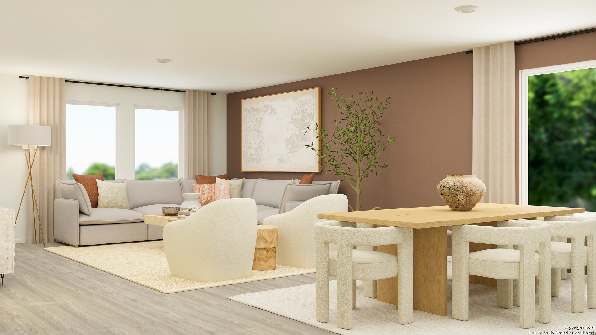
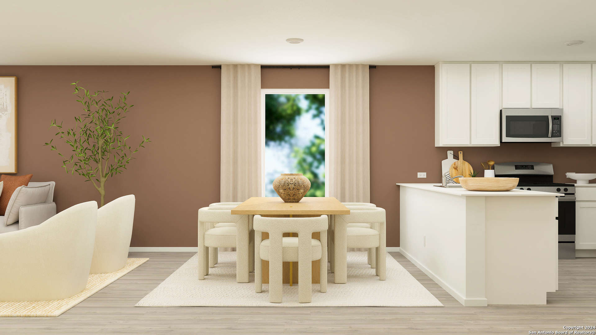
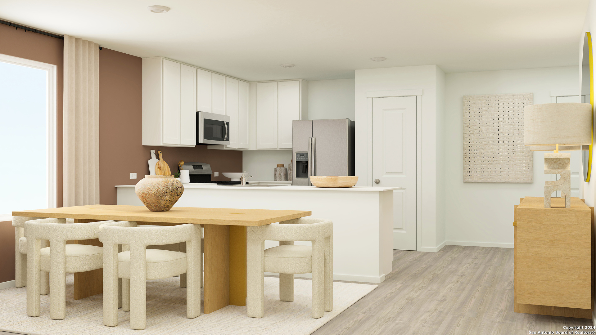
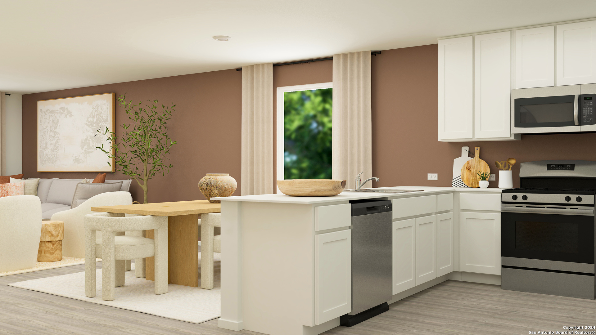
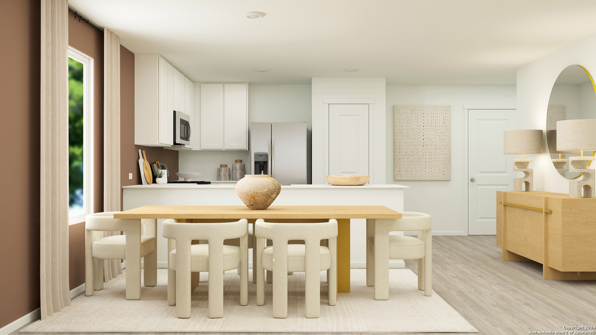
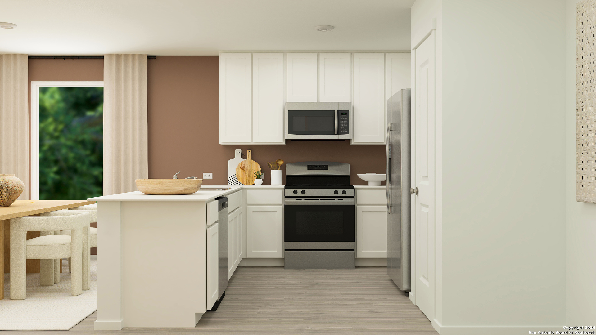
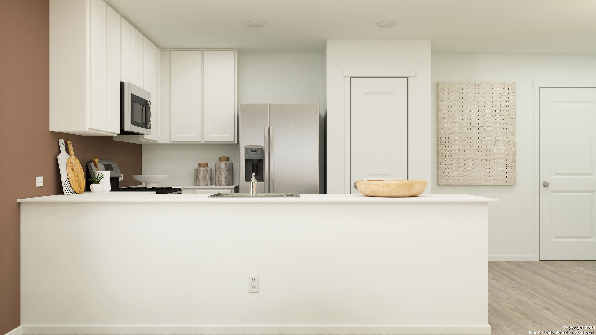
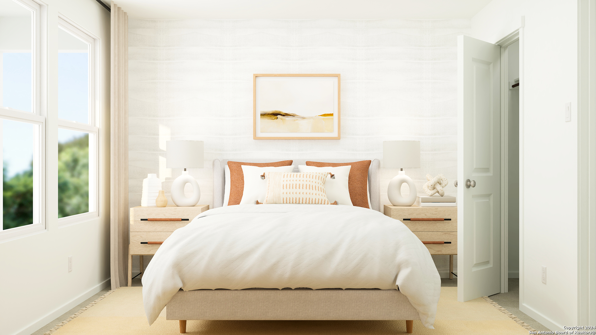
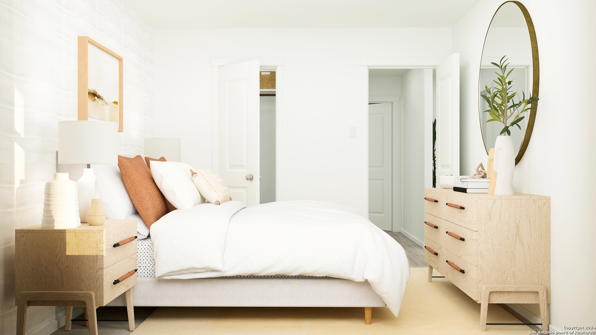
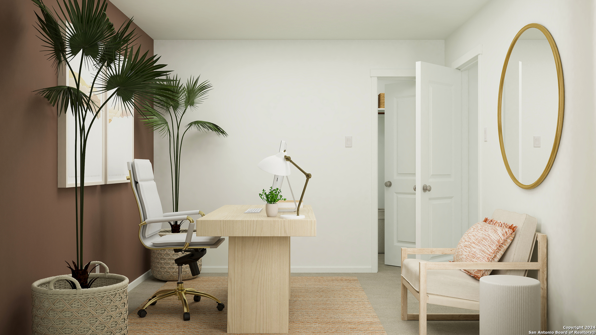
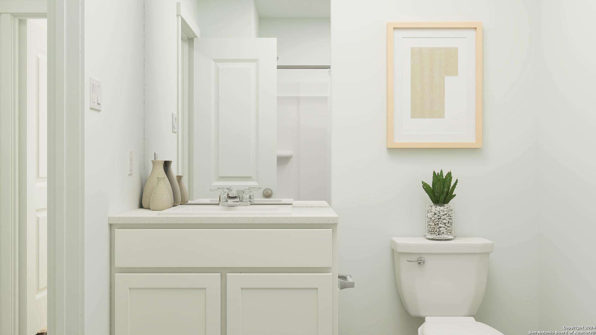
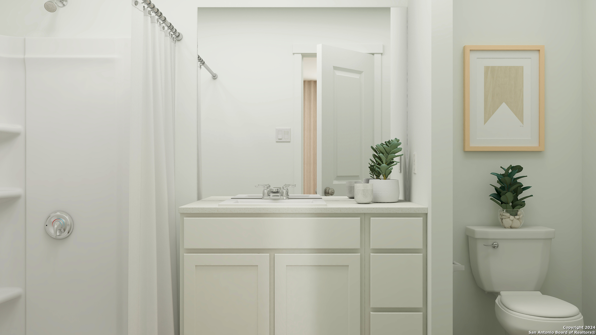
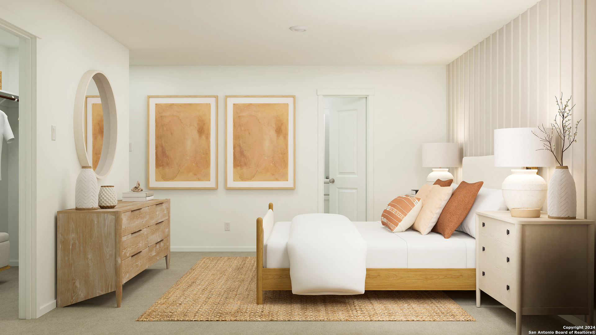
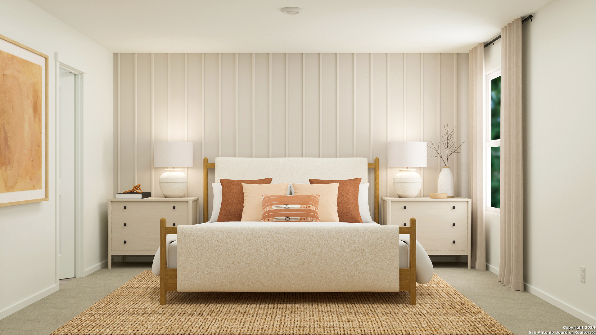
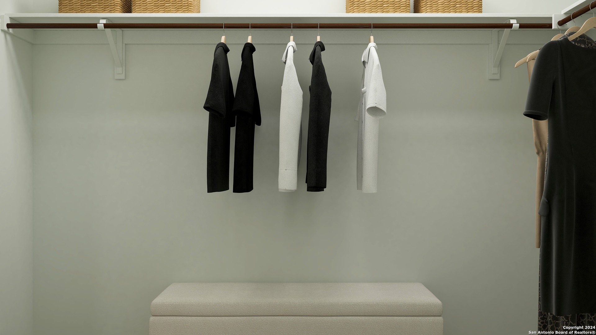
The Newlin - This single-level home showcases a spacious open floorplan shared between the kitchen, dining area and family room for easy entertaining. An owner's suite enjoys a private location in a rear corner of the home, complemented by an en-suite bathroom and walk-in closet. There are two secondary bedrooms at the front of the home. Prices and features may vary and are subject to change. Photos are for illustrative purposes only.

Share Property

Location

3643 Georgia Trace, CONVERSE, TX 78109

Status

Sold

Date Sold

February 26, 2026
Ginger Browning

Ginger Browning

TITLE

Broker Associate | REALTOR®

PHONE

830.837.1891

Property Amenities

Interior
Fireplace NA
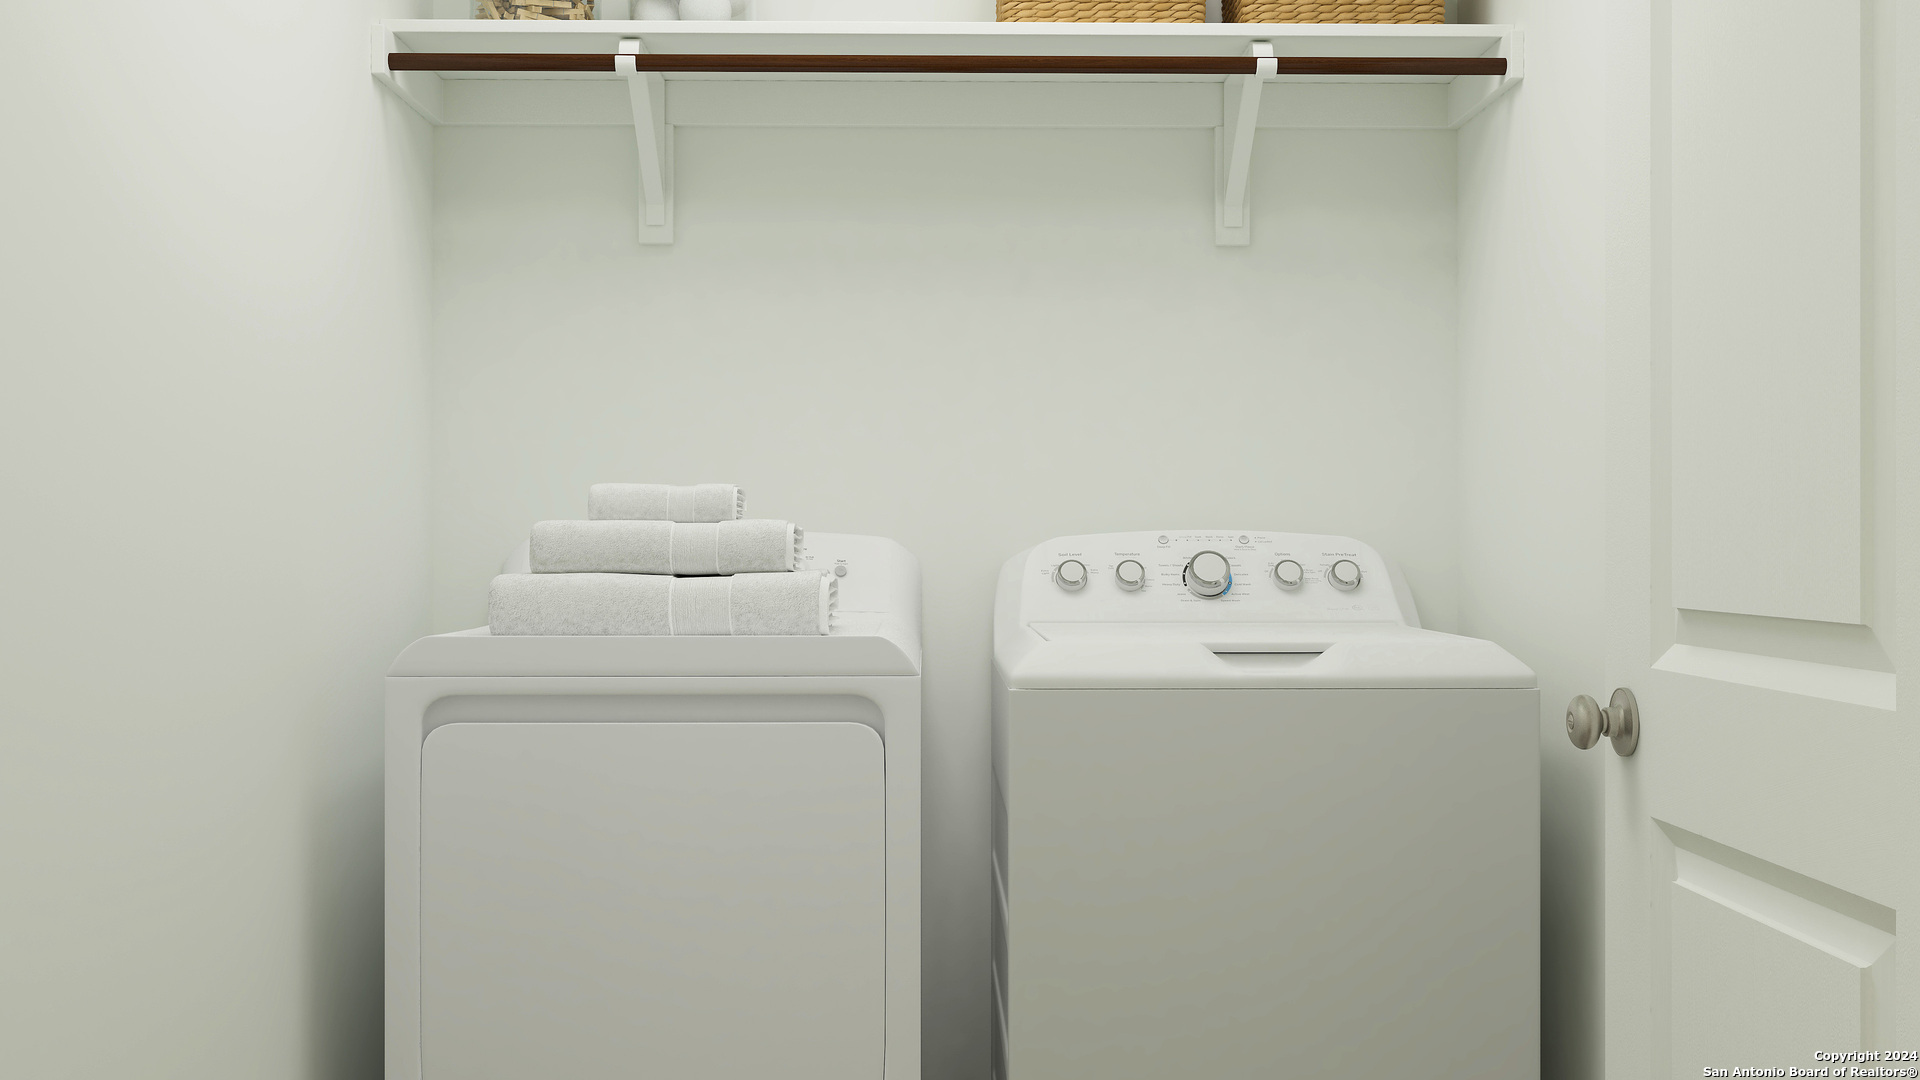
Appliances WSHCN, DRYCN, STVRN, DSHWR
Flooring CRPT, VINYL
Total Bedrooms: 3
Full Bathrooms: 2
Other Interior Features _1 LVAR, BKFST, UTINS, OPEN, CABLE, ALLBEDSDOWN, LDYMAIN, WIC
Area & Lot
Total area 1,474 Sq.Ft.
Lot Area 4,791.6 Sq.Ft.
Living area 1,474 Sq.Ft.
MLS® ID 1919130
Year Built 2025
School District E_CENTRAL
High School E_CENTRAL
Middle School HERITAGE
Architecture Styles _1 STRY
Type Residential
Status Sold
Exterior
Stories 1
Pool NONE
Air conditioning _1 CNTR
Heat type CNTRL
Water Source WTRSY, SWRSY
Sewer WTRSY, SWRSY
Other Exterior Features PVFNC
Parking _2 GAR
Roof COMP
Finance
Price Upon Request

360 Virtual Tour

Take a tour of this property

San Antonio

Real Estate, the People Kind

Whether you're buying, selling, or relocating, The Browning Group combines local expertise across San Antonio, New Braunfels, and Austin with a personal touch you won't find elsewhere. We listen, communicate, and deliver results.