Leave a Message

By providing your contact information to The Browning Group, your personal information will be processed in accordance with The Browning Group's Privacy Policy. By checking the box(es) below, you expressly consent to receive marketing or promotional real estate communication from The Browning Group in the manner selected by you. For SMS text messages, message frequency varies. Message and data rates may apply. Consent is not a condition of purchase of any goods or services. You may opt out of receiving further communications from The Browning Group at any time. To opt out of receiving SMS text messages, reply STOP to unsubscribe. SMS text messaging is subject to our Terms of Use.

Thank you for your message. We will be in touch with you shortly.

526 Riverside DR
526 Riverside DR
526 Riverside DR
526 Riverside DR
526 Riverside DR
526 Riverside DR
526 Riverside DR
526 Riverside DR
526 Riverside DR
526 Riverside DR
526 Riverside DR
526 Riverside DR
526 Riverside DR
526 Riverside DR
526 Riverside DR
526 Riverside DR
526 Riverside DR
526 Riverside DR
526 Riverside DR
526 Riverside DR
526 Riverside DR
526 Riverside DR
526 Riverside DR
526 Riverside DR
526 Riverside DR
526 Riverside DR
526 Riverside DR
526 Riverside DR
526 Riverside DR
526 Riverside DR
526 Riverside DR
526 Riverside DR
526 Riverside DR
526 Riverside DR
526 Riverside DR
526 Riverside DR
526 Riverside DR
526 Riverside DR
526 Riverside DR
VIEW PHOTOS
Courtesy of Kuper Sotheby's Int'l Realty N, Ginger Browning Listing Contact: (830) 837-1891 
$299,999

526 Riverside DR

2 Beds 2 Baths 1,320 Sq.Ft. 4,800.31 Sq.Ft.

Description

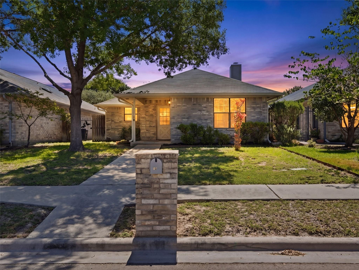
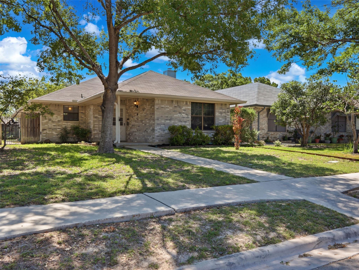
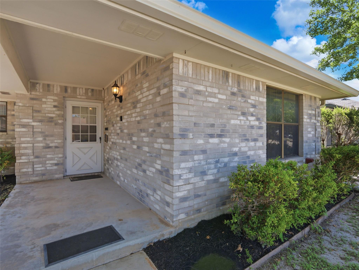
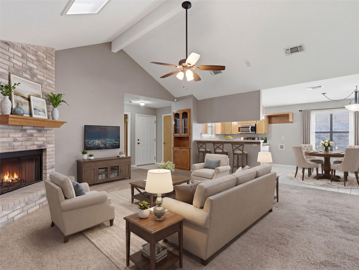
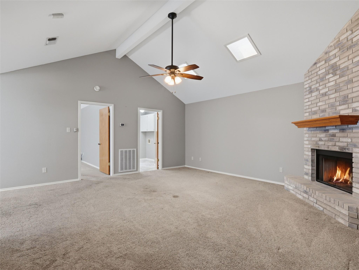
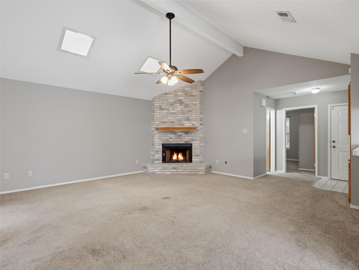
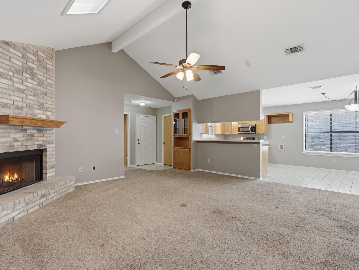
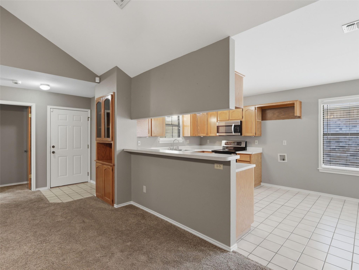
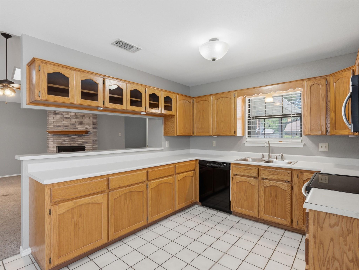
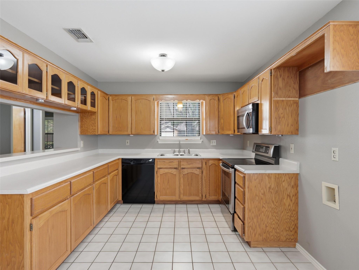
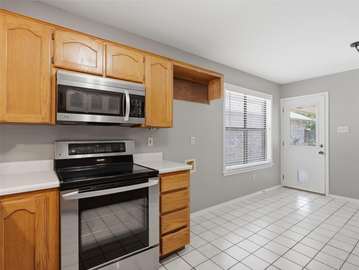
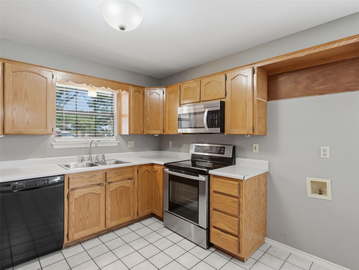
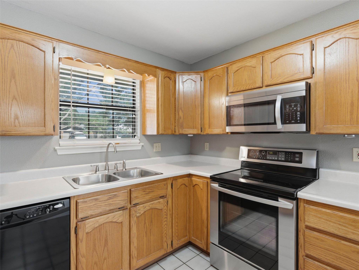
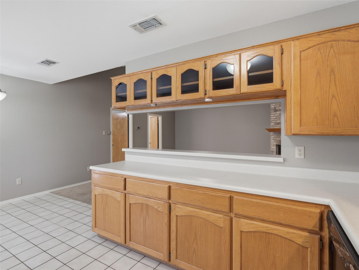
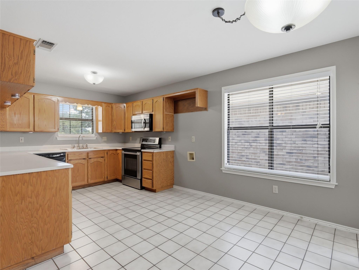
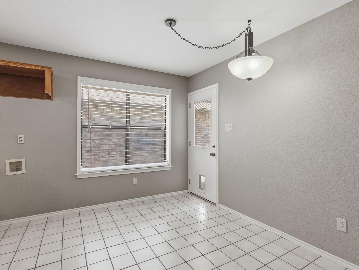
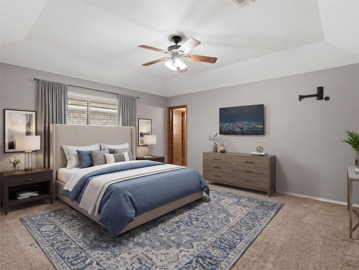
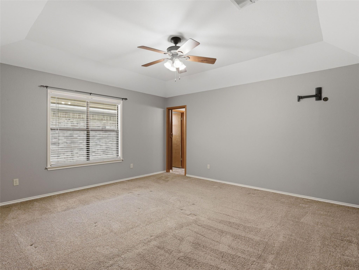
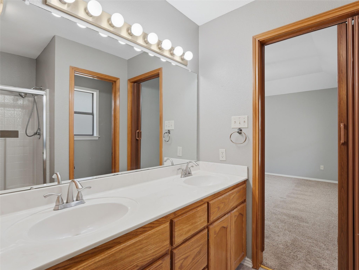
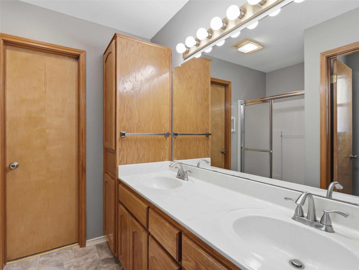
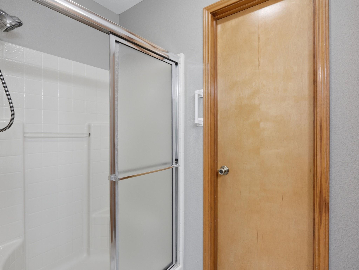
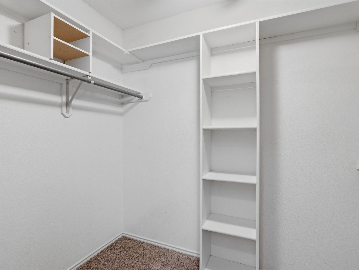
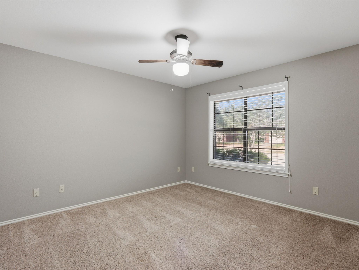
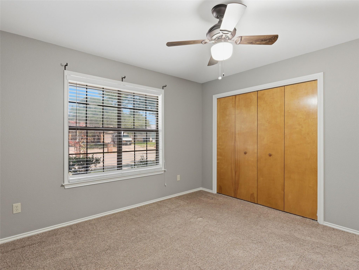
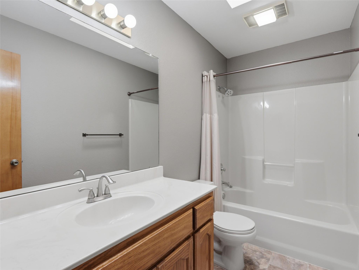
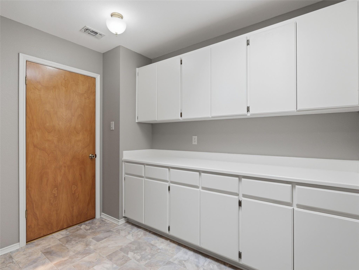
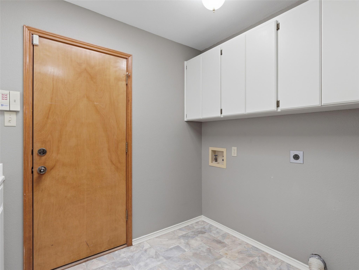
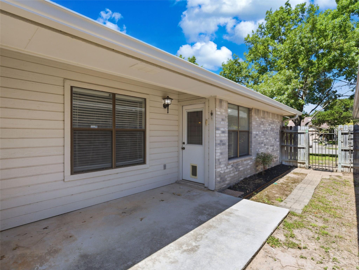
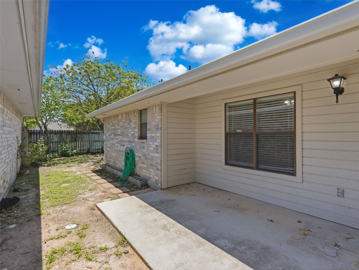
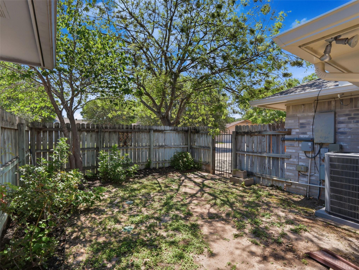
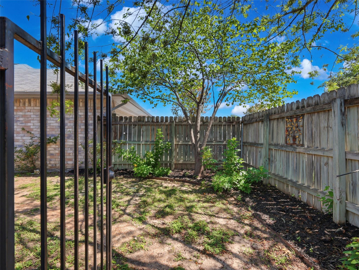
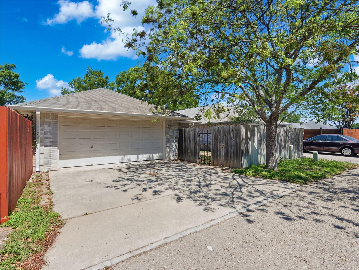
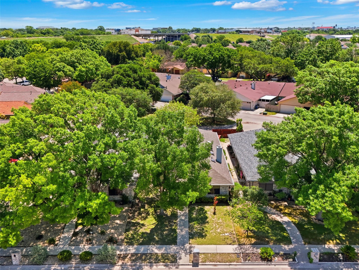
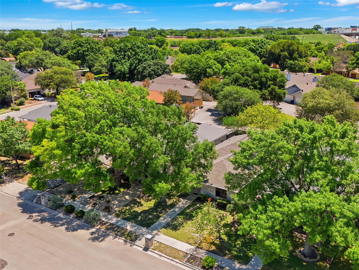
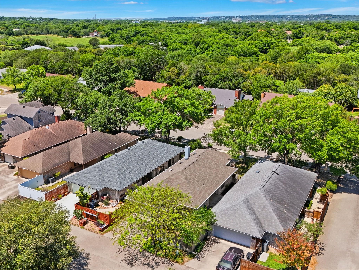
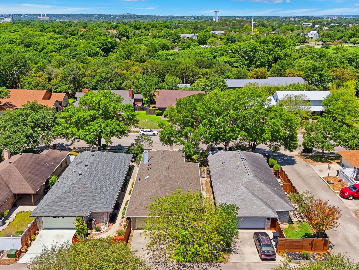
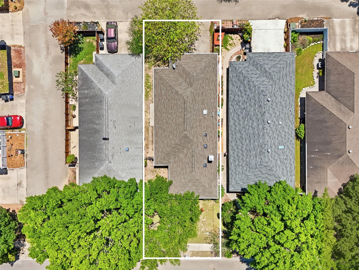
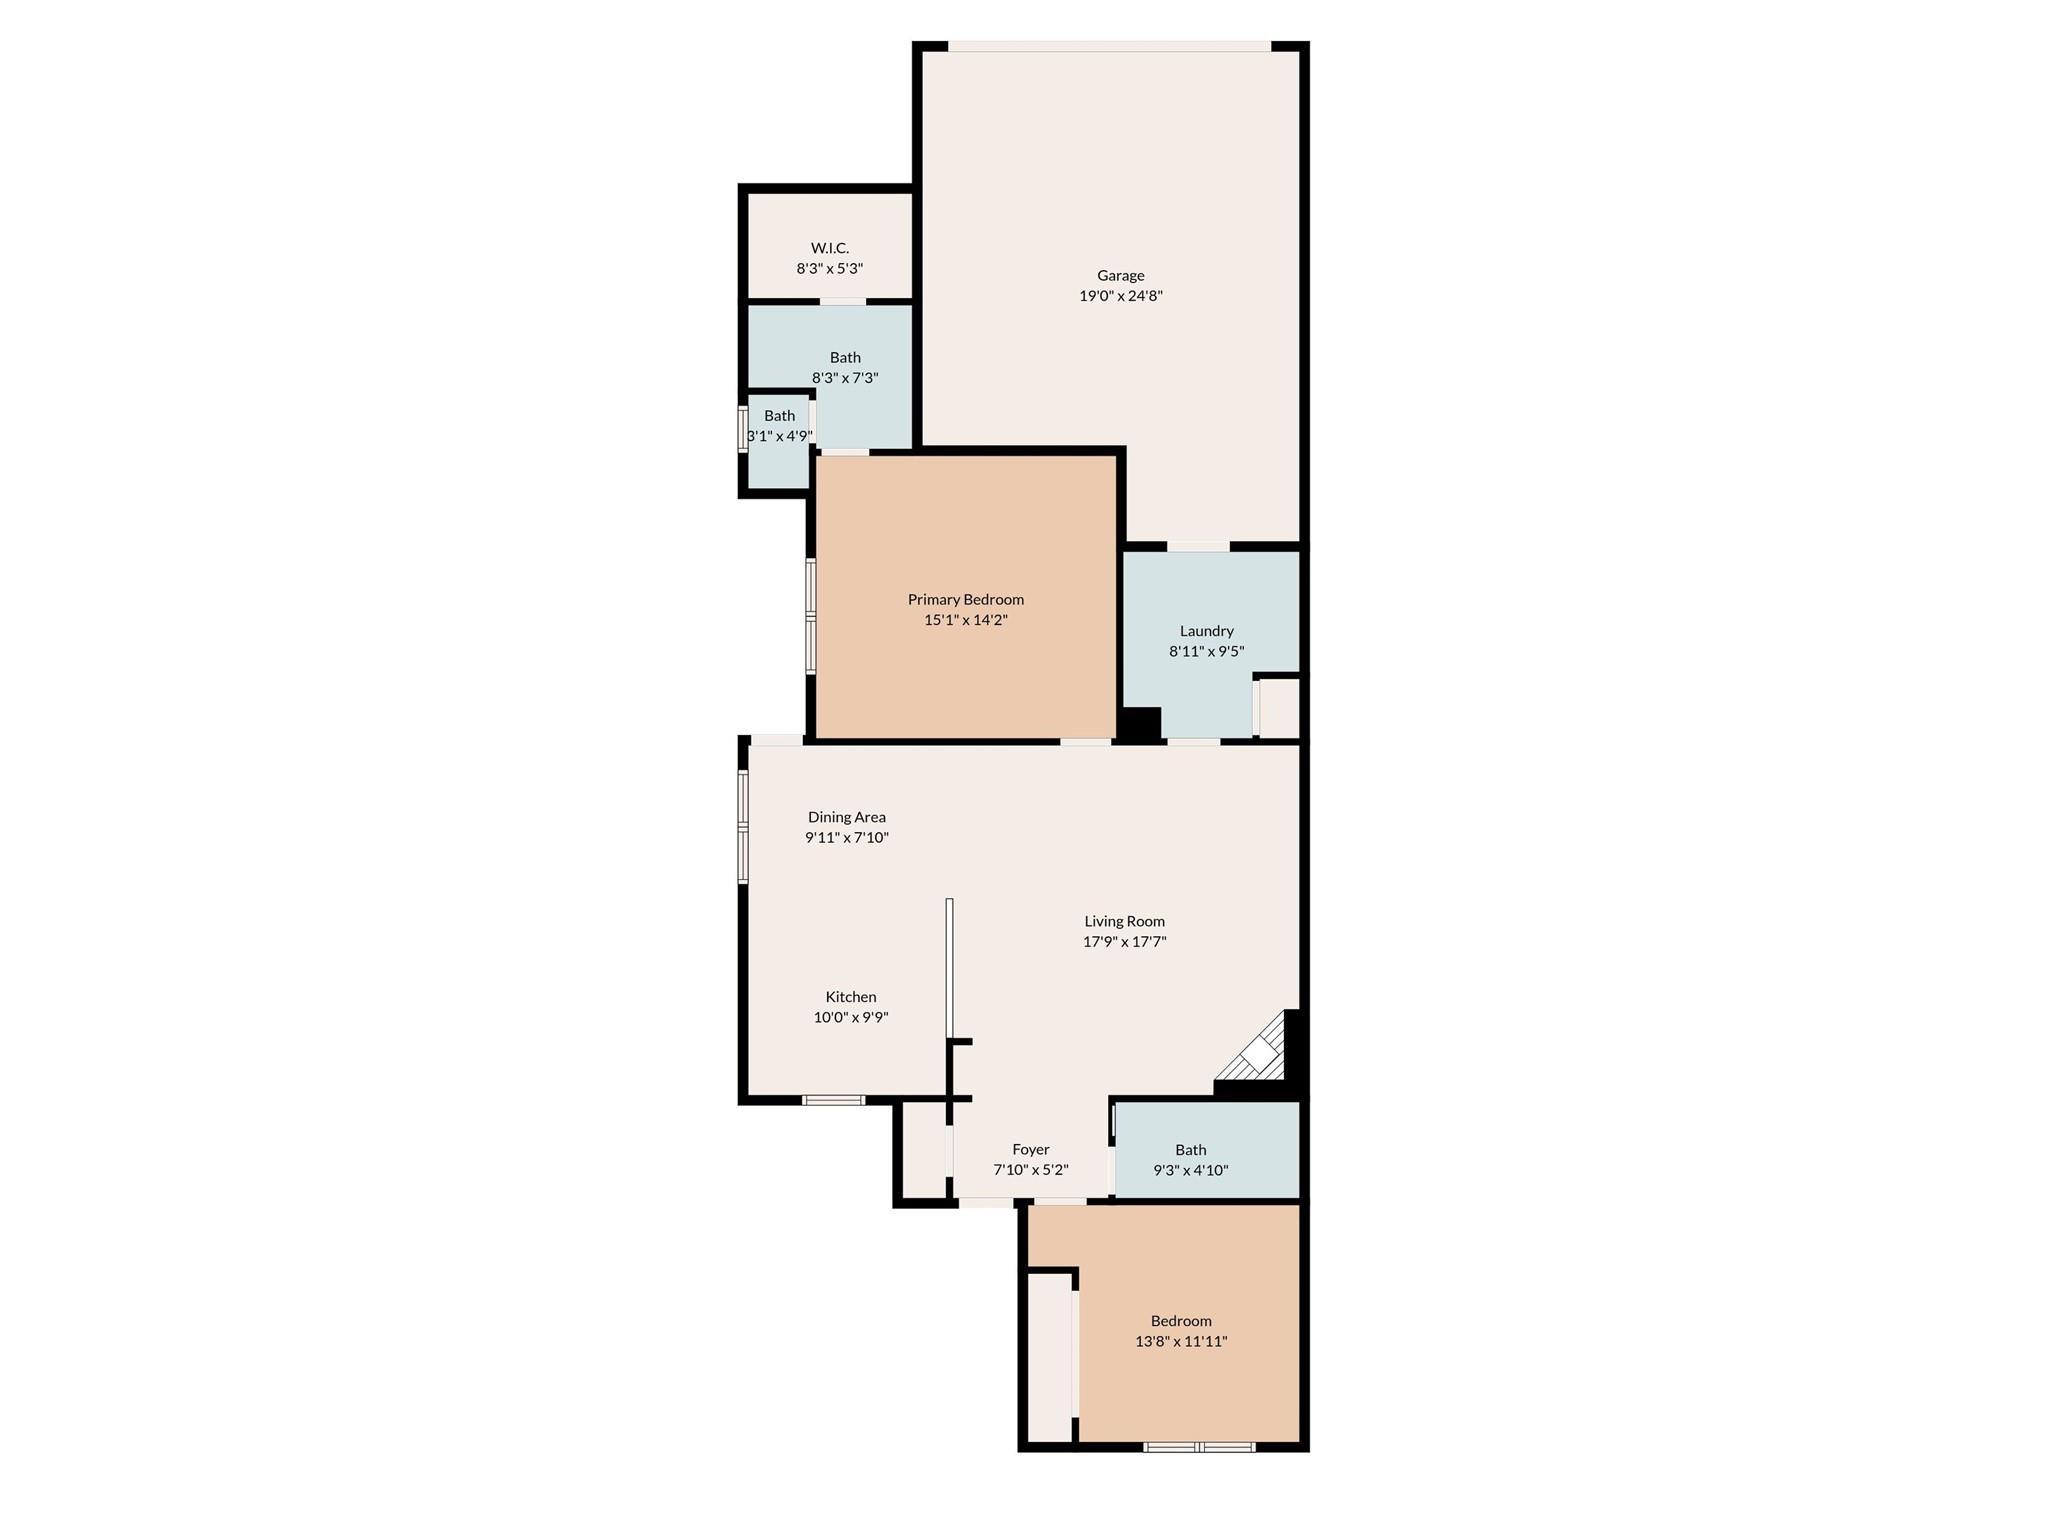
Tucked beneath mature shade trees in the established Summerwood community, this single-story patio home offers an inviting blend of comfort, simplicity, and low-maintenance living. Vaulted ceilings and abundant natural light enhance the open-concept living and dining areas, anchored by a brick fireplace that creates a warm focal point for everyday living and entertaining alike. The thoughtfully designed floor plan features split bedrooms for added privacy, spacious living areas, and generous storage throughout. The kitchen offers extensive cabinetry, breakfast bar seating, and a seamless connection to the main living spaces. The oversized utility room adds additional functionality rarely found in homes of this size. The primary suite features vaulted ceilings, a walk-in closet, dual vanities, and a private bath, while the secondary bedroom is well-positioned for guests, office space, or flexible everyday use. Outdoors, the covered patio and manageable backyard create a peaceful setting with room to enjoy without the upkeep of a larger property. Conveniently located near shopping, dining, medical facilities, and commuter routes, this home offers an easy lifestyle in the heart of New Braunfels.

Share Property

Location

526 Riverside DR, New Braunfels, TX 78130

Status

For Sale
Ginger Browning

Ginger Browning

TITLE

Broker Associate | REALTOR®

PHONE

830.837.1891

Property Amenities

Interior
Fireplace Living Room, Masonry, Wood Burning
Appliances Dishwasher, Disposal, Microwave, Plumbed For Ice Maker, Free-Standing Electric Range, Electric Water Heater
Flooring Carpet, Tile
Total Bedrooms: 2
Full Bathrooms: 2
Other Interior Features Breakfast Bar, Ceiling Fan(s), High Ceilings, Vaulted Ceiling(s), Double Vanity, Electric Dryer Hookup, Eat-in Kitchen, Entrance Foyer, Pantry, Walk-In Closet(s), Washer Hookup
Area & Lot
Lot Area 4,800.31 Sq.Ft.
Living area 1,320 Sq.Ft.
MLS® ID 9820898
Year Built 1993
School District Comal ISD
High School Canyon
Middle School Church Hill
Elementary School Goodwin Frazier
Water Frontage None
View Description Neighborhood
Type Residential
Status For Sale
Exterior
Stories 1
Pool None
Air conditioning Ceiling Fan(s), Central Air, Electric
Heat type Central, Electric, Fireplace(s)
Disability Features None
Water Source Public
Garage Space 2.0
Sewer Public Sewer
Other Exterior Features Gutters Partial
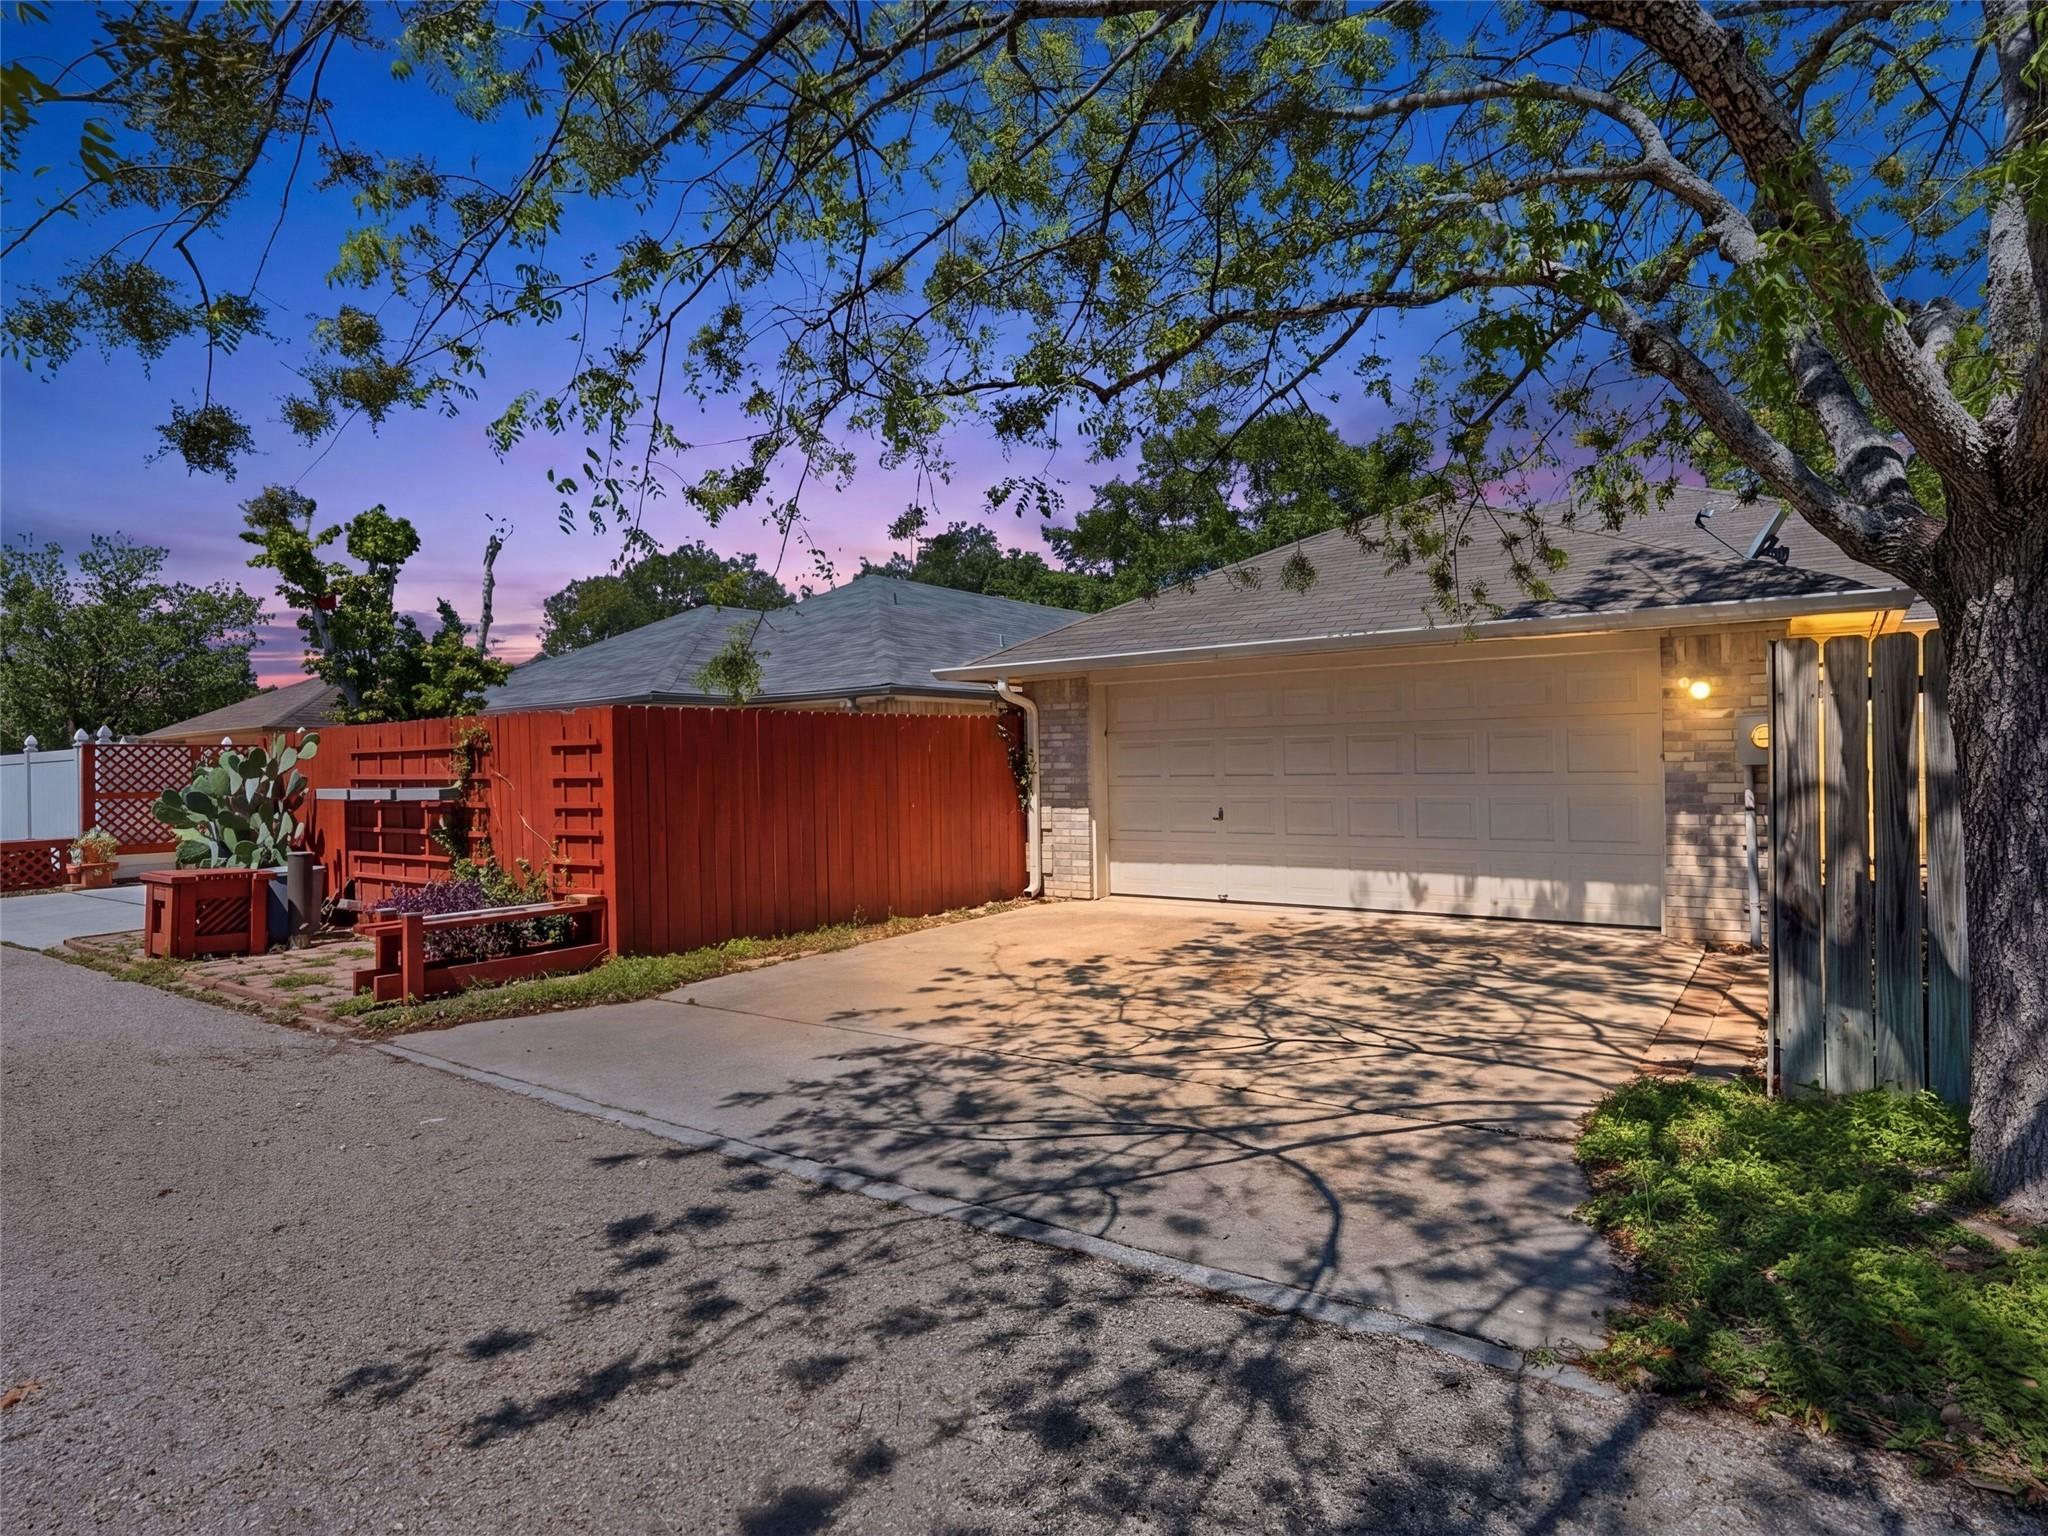
Parking Attached, Concrete, Door-Single, Driveway, Garage, Garage Door Opener, Garage Faces Rear, Open, Paved
Lot Features Back Yard, Curbs, Front Yard, Level, Public Maintained Road, Sprinkler - Automatic, Trees-Moderate
Roof Composition
Utilities Cable Available, Electricity Available, Sewer Available, Water Available
Finance
Sales Price $299,999
HOA Fees $123 yearly
Real Estate Tax $4,841 yearly
526 Riverside DR
526 Riverside DR
526 Riverside DR
"This single-story patio home offers an inviting blend of comfort, simplicity, and low-maintenance living."

— Ginger Browning

image

Schedule a Showing

We would love to show you our beautiful property. Please select your preferred date and time below. An agent will be in touch shortly to confirm your appointment.

Schedule a Showing

We would love to show you our beautiful property. Please select your preferred date and time below. An agent will be in touch shortly to confirm your appointment.

Thank you for your interest in 526 Riverside DR, New Braunfels, TX 78130. We are reviewing your request and will be in touch shortly!

Mortgage Calculator

Estimate your monthly mortgage payment, including the principal and interest, property taxes, and HOA. Adjust the values to generate a more accurate rate.

All estimates are provided for informational purposes only. Actual amounts may vary.
$0,000 Your Payment 20 15 65
$0,000 Your Payment

360 Virtual Tour

Take a tour of this property

New Braunfels

Real Estate, the People Kind

Whether you're buying, selling, or relocating, The Browning Group combines local expertise across San Antonio, New Braunfels, and Austin with a personal touch you won't find elsewhere. We listen, communicate, and deliver results.