Leave a Message

By providing your contact information to The Browning Group, your personal information will be processed in accordance with The Browning Group's Privacy Policy. By checking the box(es) below, you expressly consent to receive marketing or promotional real estate communication from The Browning Group in the manner selected by you. For SMS text messages, message frequency varies. Message and data rates may apply. Consent is not a condition of purchase of any goods or services. You may opt out of receiving further communications from The Browning Group at any time. To opt out of receiving SMS text messages, reply STOP to unsubscribe. SMS text messaging is subject to our Terms of Use.

Thank you for your message. We will be in touch with you shortly.

5913 Verden Ridge
5913 Verden Ridge
5913 Verden Ridge
5913 Verden Ridge
5913 Verden Ridge
5913 Verden Ridge
5913 Verden Ridge
5913 Verden Ridge
5913 Verden Ridge
5913 Verden Ridge
5913 Verden Ridge
5913 Verden Ridge
5913 Verden Ridge
5913 Verden Ridge
5913 Verden Ridge
5913 Verden Ridge
5913 Verden Ridge
5913 Verden Ridge
5913 Verden Ridge
5913 Verden Ridge
5913 Verden Ridge
5913 Verden Ridge
5913 Verden Ridge
5913 Verden Ridge
5913 Verden Ridge
5913 Verden Ridge
5913 Verden Ridge
5913 Verden Ridge
5913 Verden Ridge
5913 Verden Ridge
5913 Verden Ridge
5913 Verden Ridge
5913 Verden Ridge
5913 Verden Ridge
5913 Verden Ridge
5913 Verden Ridge
5913 Verden Ridge
5913 Verden Ridge
5913 Verden Ridge
5913 Verden Ridge
5913 Verden Ridge
5913 Verden Ridge
5913 Verden Ridge
5913 Verden Ridge
5913 Verden Ridge
5913 Verden Ridge
5913 Verden Ridge
5913 Verden Ridge
5913 Verden Ridge
VIEW PHOTOS
Courtesy of Kuper Sotheby's Int'l Realty
$2,200,000

5913 Verden Ridge

5 Beds 6 Baths 5,200 Sq.Ft. 2.04 Acres

Description

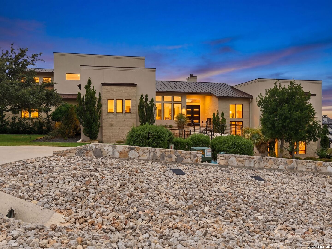
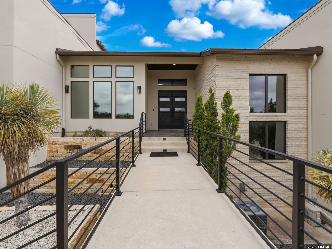
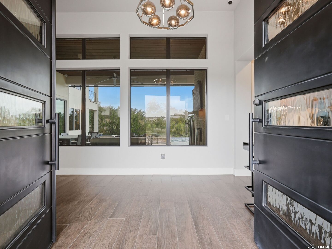
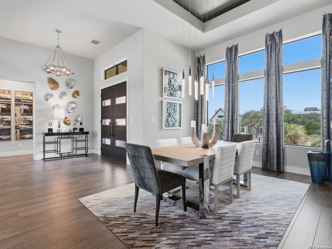
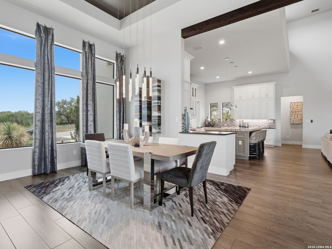
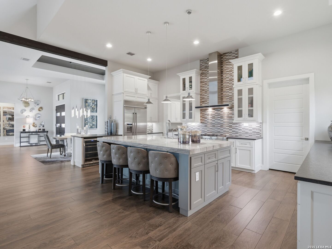
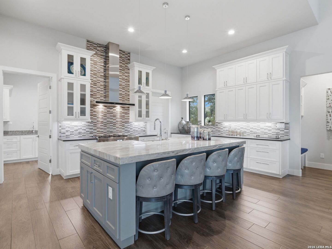
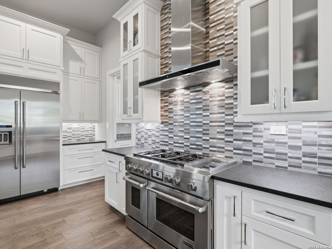
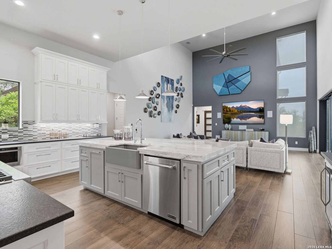
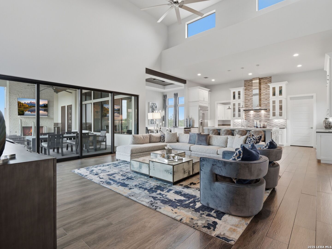
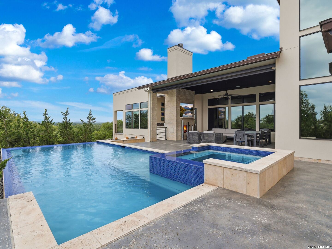
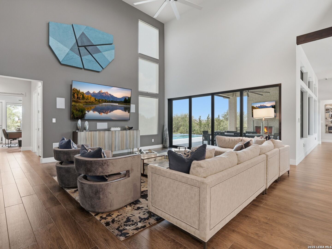
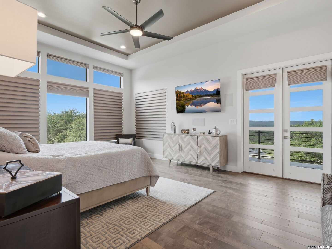
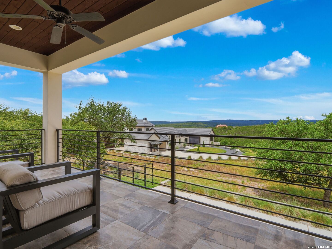
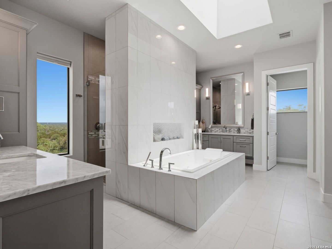
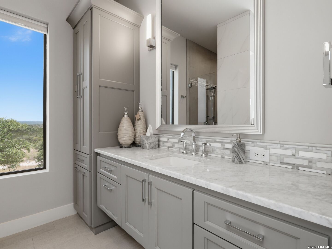
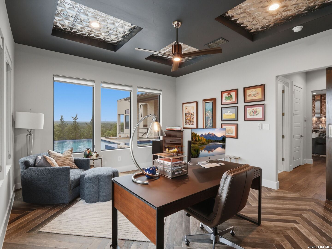
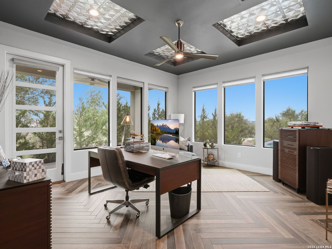
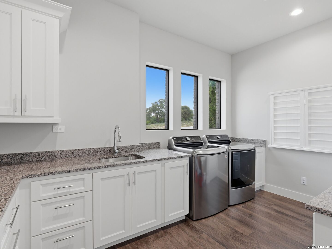
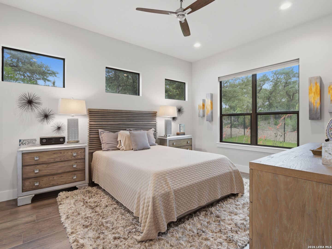
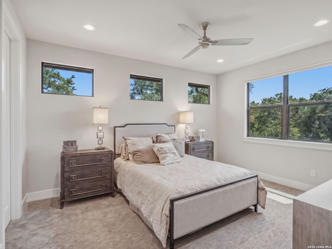
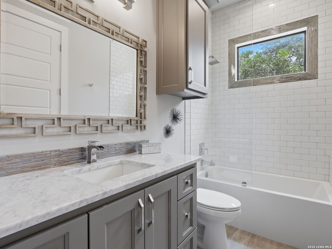
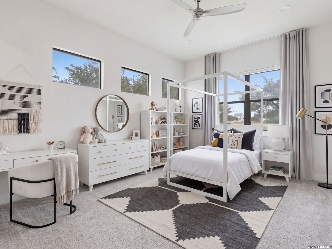
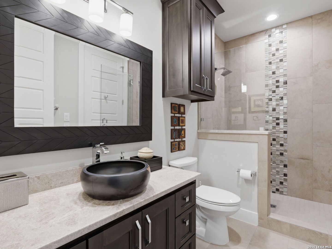
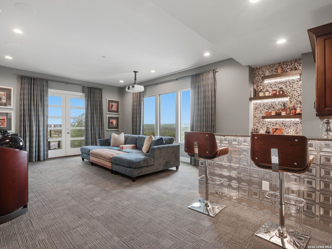
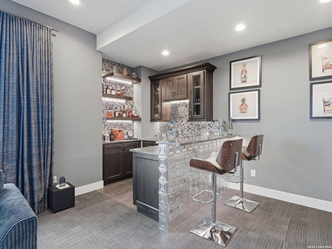
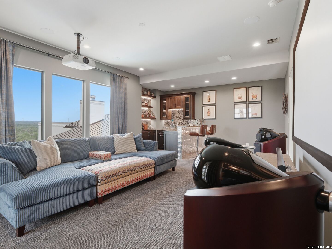
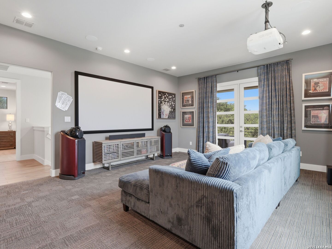
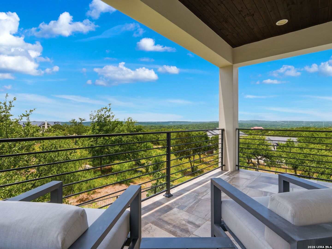
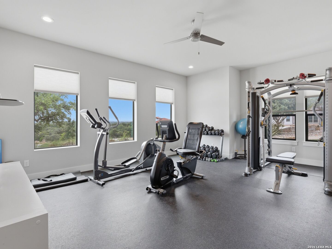
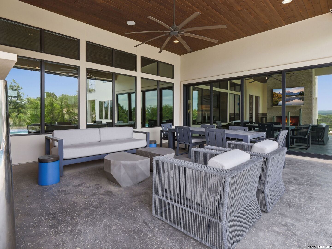
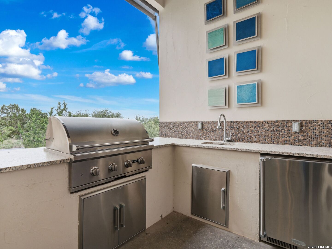
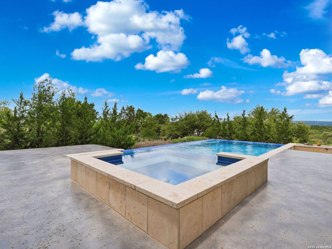
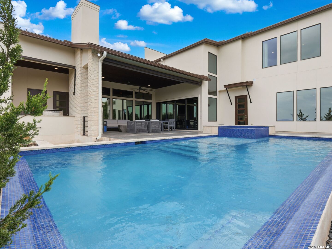
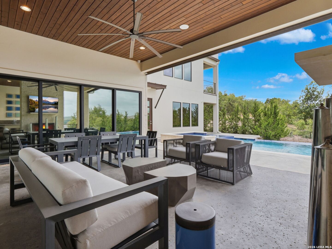
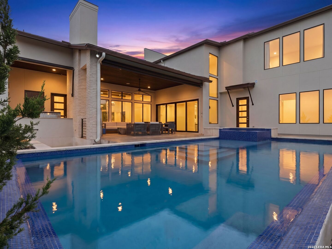
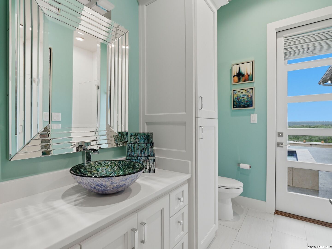
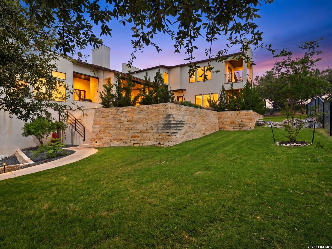
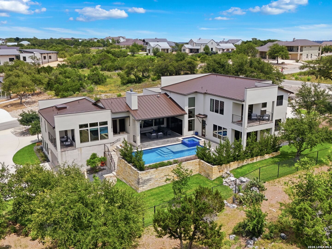
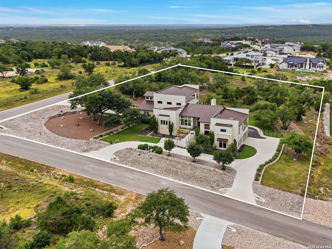
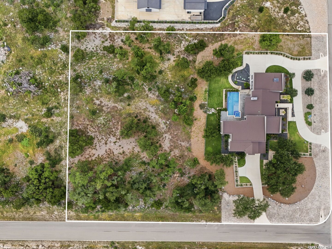
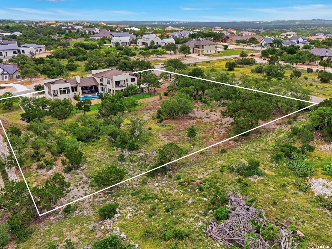
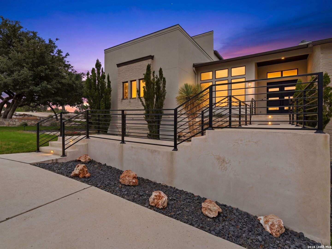
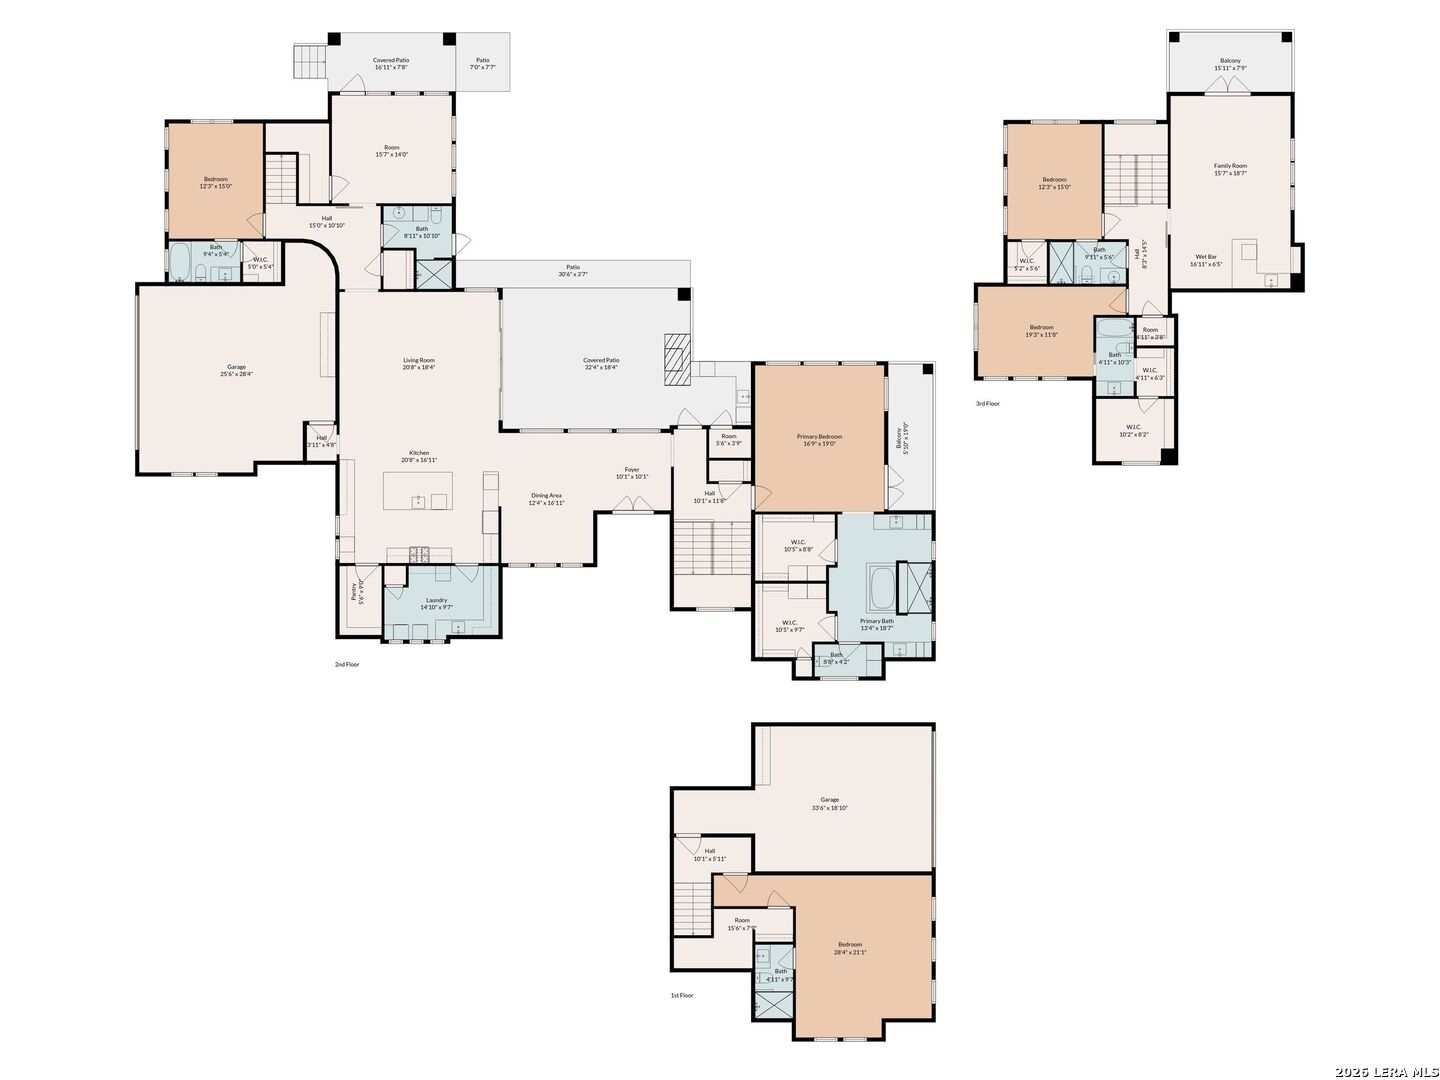
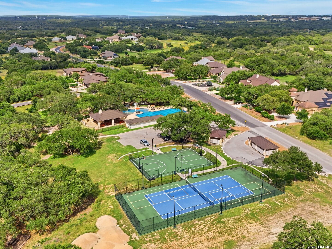
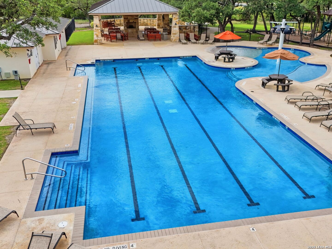
Set within the sought-after gated community of Copper Ridge, this exceptional contemporary residence offers a rare blend of privacy, architectural presence, and elevated Hill Country living. Clean modern lines, soaring ceilings, and walls of glass create a striking first impression, while expansive living spaces were thoughtfully designed to capture the surrounding views and seamlessly connect indoor and outdoor living. The resort-style infinity-edge pool and spa serve as the centerpiece of the outdoor experience, framed by covered entertaining areas, a fireplace, outdoor kitchen, and dedicated pool bath-creating an atmosphere equally suited for relaxed evenings or large-scale entertaining. Surrounded by mature landscape and sweeping vistas, the setting feels both secluded and immersive. Inside, the home balances dramatic design with everyday livability. The chef's kitchen opens effortlessly to the main living and dining areas, anchored by oversized windows, custom finishes, and refined modern details throughout. A private office overlooking the pool and Hill Country offers an inspiring workspace, while the media lounge with balcony access creates an ideal retreat for entertaining or unwinding. Additional specialty spaces include a dedicated fitness room with a full bath, generous storage throughout, oversized closets, and a spacious utility room with an additional pantry area. Dual garages include an oversized high-door bay designed to accommodate larger vehicles or recreational storage. Thoughtfully designed from top to bottom, this is a home that delivers both statement and substance in one of New Braunfels' most exclusive gated communities.

Share Property

Location

5913 Verden Ridge, NEWBRAUNFE, TX 78132

Status

For Sale
Ginger Browning

Ginger Browning

TITLE

Broker Associate | REALTOR®

PHONE

830.837.1891

Property Amenities

Interior
Fireplace ONE, WDBRN, STONEROCKBRICK
Appliances CLFNS, CHNDL, WSHCN, DRYCN, MCOVN, STVRN, GSCK, REFRI, DISPL, DSHWR, ICMKR, SFOWN, WETBR, SMKAL, SSOWN, PRWRD, GSWTR, GARDR, PLUMB, DNDT, SLCNT, DBLOVENS, CUSTOMCABINETS, TWOPLUSWTRHTR, PRIVATEGARBAGE
Flooring CRPT, CTILE
Total Bedrooms: 5
Full Bathrooms: 6
Other Interior Features _2 LVAR, SPDIN, EATIN, _2 ETAR, ISLKT, BKFST, WLKIN, STUDY, MEDIA, UTINS, HGHCL, OPEN, PLDWN, CABLE, INTRN, LDYMAIN, LDYRM, WIC, ATCPARTFINISHED
Area & Lot
Total area 5,200 Sq.Ft.
Lot Area 2.04 Acres
Living area 5,200 Sq.Ft.
MLS® ID 1968931
Year Built 2018
School District NEW_BRAUN
High School NEW_BRAUN
Middle School OAK_RUN
Architecture Styles CONT
Type Residential
Status For Sale
Exterior
Stories 3
Pool INGRN, ADJPL, HOTTB
Air conditioning _3_CNT, OTHER
Heat type CNTRL
Green Feature DPWIN, CFANS
Water Source ARBSP, CITY
Sewer ARBSP, CITY
Other Exterior Features PTSLB, CVPAT, BBQ, DBLPN, GTTRS, OTKT
Parking _4_GAR, ATT, SIDE, OVRSZ
Lot Features CRNR, _2_5 AC
Roof METAL
Finance
Sales Price $2,200,000
HOA Fees $1,825
Real Estate Tax $20,191 yearly
5913 Verden Ridge
5913 Verden Ridge
5913 Verden Ridge
"This exceptional contemporary residence offers a rare blend of privacy, architectural presence, and elevated Hill Country living."

— Ginger Browning

image

Schedule a Showing

We would love to show you our beautiful property. Please select your preferred date and time below. An agent will be in touch shortly to confirm your appointment.

Schedule a Showing

We would love to show you our beautiful property. Please select your preferred date and time below. An agent will be in touch shortly to confirm your appointment.

Thank you for your interest in 5913 Verden Ridge, NEWBRAUNFE, TX 78132. We are reviewing your request and will be in touch shortly!

Mortgage Calculator

Estimate your monthly mortgage payment, including the principal and interest, property taxes, and HOA. Adjust the values to generate a more accurate rate.

All estimates are provided for informational purposes only. Actual amounts may vary.
$0,000 Your Payment 20 15 65
$0,000 Your Payment

360 Virtual Tour

Take a tour of this property

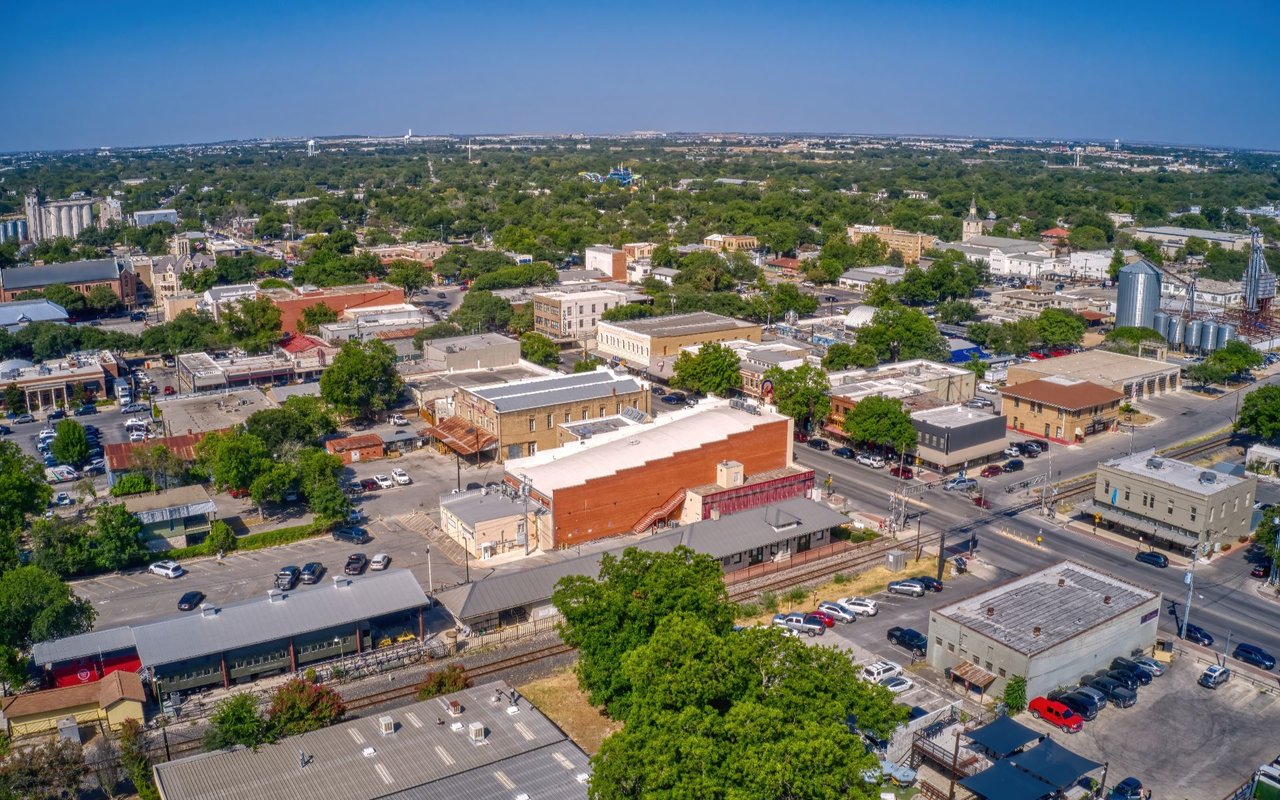
New Braunfels

Real Estate, the People Kind

Whether you're buying, selling, or relocating, The Browning Group combines local expertise across San Antonio, New Braunfels, and Austin with a personal touch you won't find elsewhere. We listen, communicate, and deliver results.