Leave a Message

By providing your contact information to The Browning Group, your personal information will be processed in accordance with The Browning Group's Privacy Policy. By checking the box(es) below, you expressly consent to receive marketing or promotional real estate communication from The Browning Group in the manner selected by you. For SMS text messages, message frequency varies. Message and data rates may apply. Consent is not a condition of purchase of any goods or services. You may opt out of receiving further communications from The Browning Group at any time. To opt out of receiving SMS text messages, reply STOP to unsubscribe. SMS text messaging is subject to our Terms of Use.

Thank you for your message. We will be in touch with you shortly.

663 PEBBLE BND
663 PEBBLE BND
663 PEBBLE BND
663 PEBBLE BND
663 PEBBLE BND
663 PEBBLE BND
663 PEBBLE BND
663 PEBBLE BND
663 PEBBLE BND
663 PEBBLE BND
663 PEBBLE BND
663 PEBBLE BND
663 PEBBLE BND
663 PEBBLE BND
663 PEBBLE BND
663 PEBBLE BND
663 PEBBLE BND
663 PEBBLE BND
663 PEBBLE BND
663 PEBBLE BND
663 PEBBLE BND
663 PEBBLE BND
663 PEBBLE BND
663 PEBBLE BND
663 PEBBLE BND
663 PEBBLE BND
663 PEBBLE BND
663 PEBBLE BND
663 PEBBLE BND
VIEW PHOTOS
Courtesy of Kuper Sotheby's Int'l Realty
Price Upon Request

663 PEBBLE BND

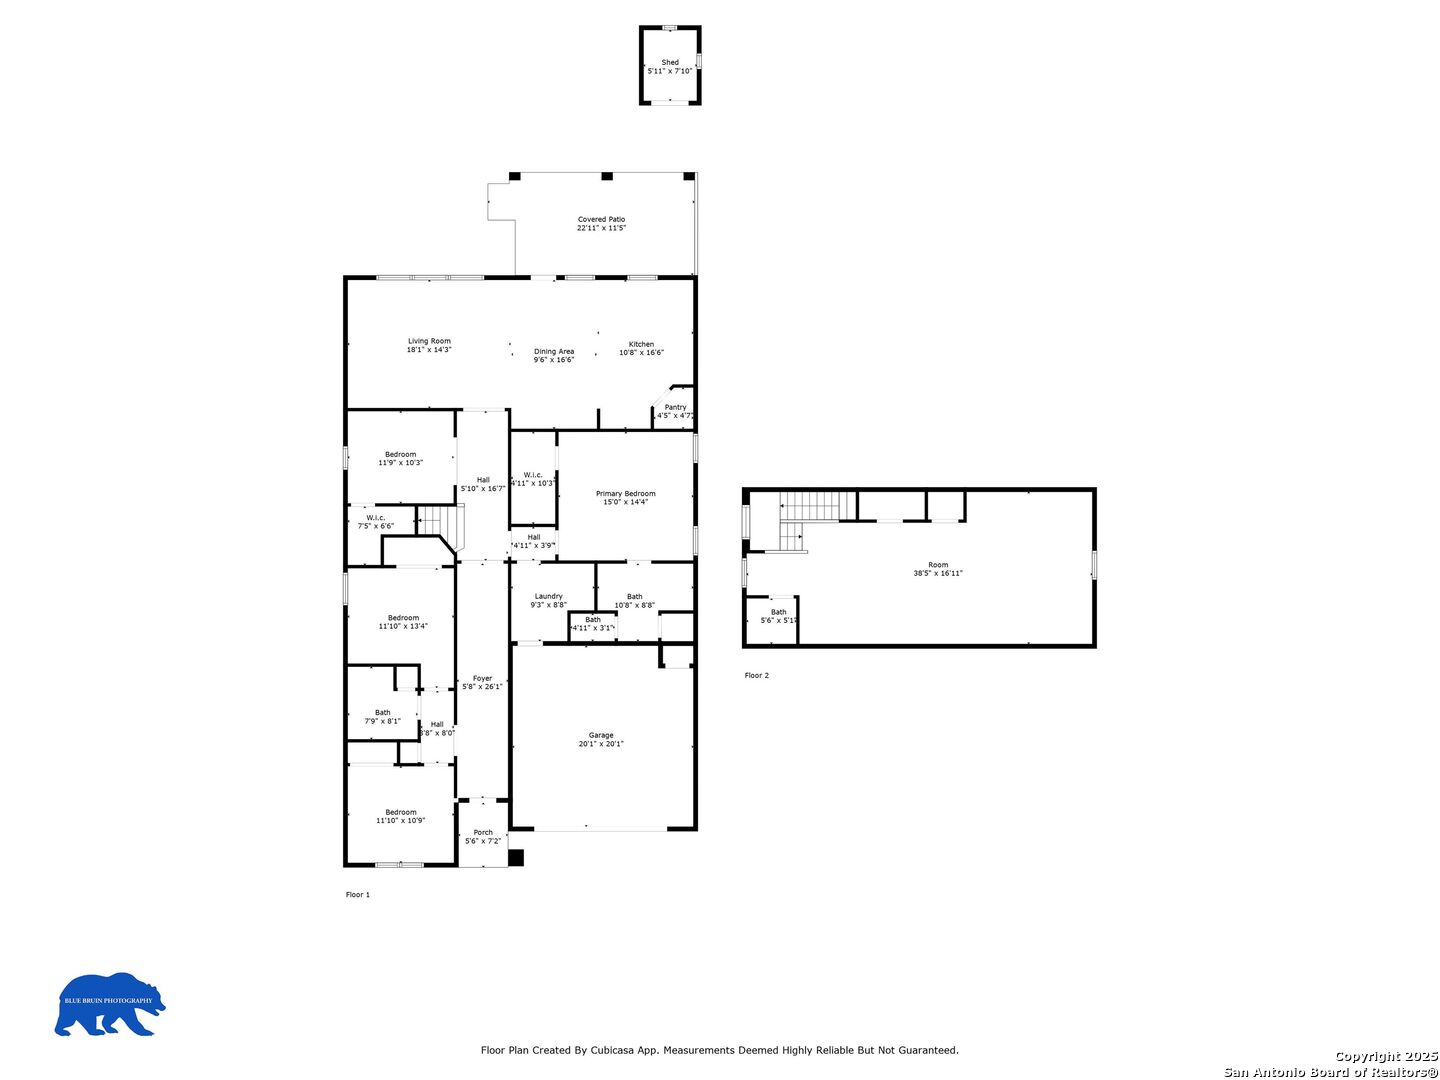
4 Beds 3 Baths 2,640 Sq.Ft. 6,098.4 Sq.Ft.

Description

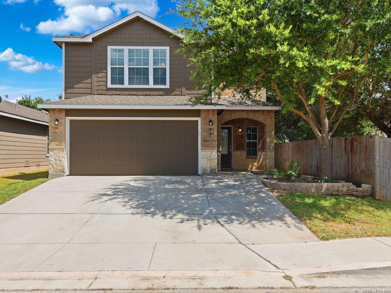
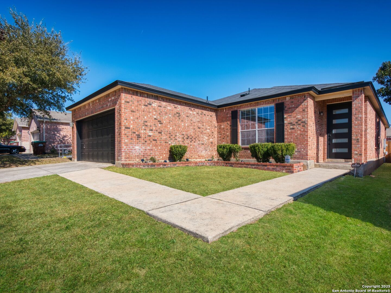
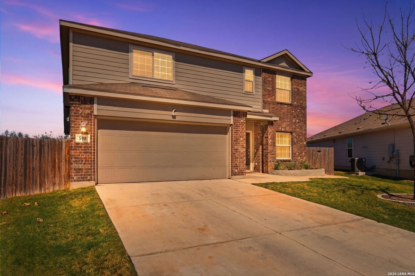
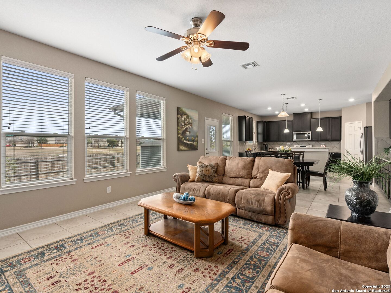
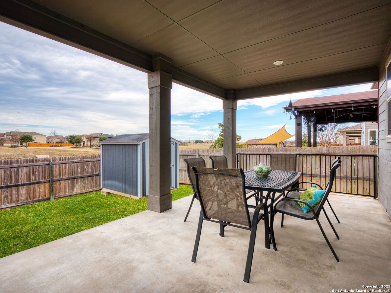
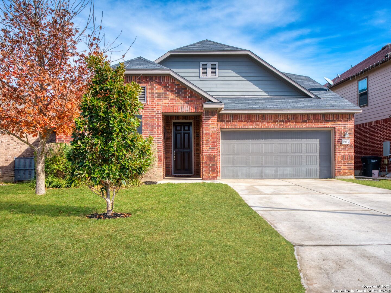
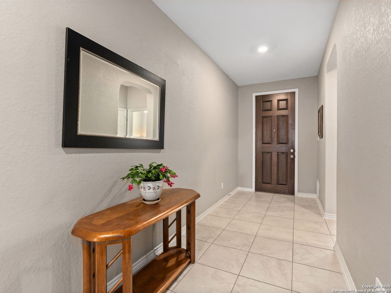
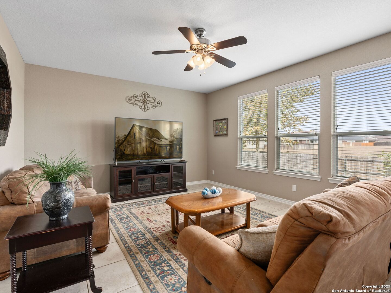
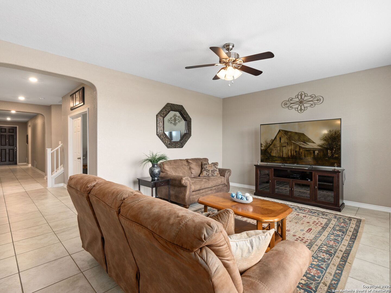
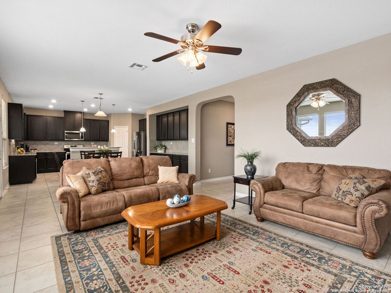
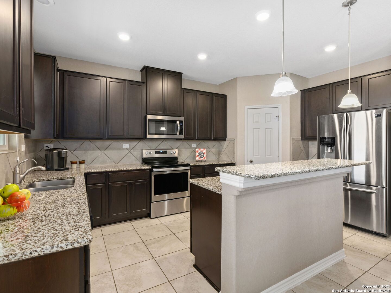
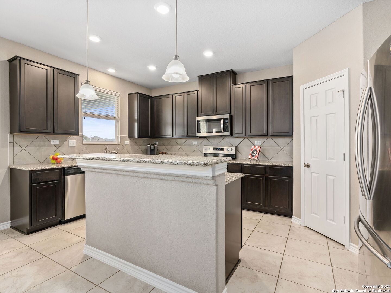
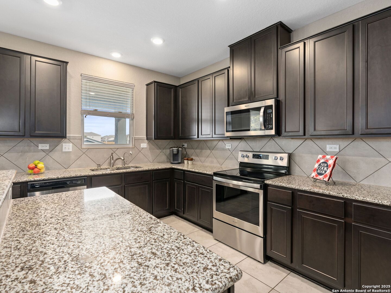
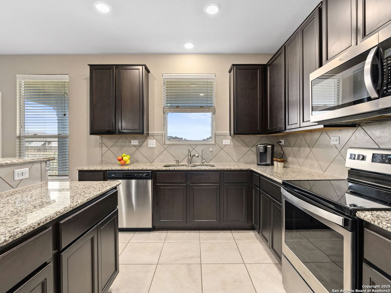
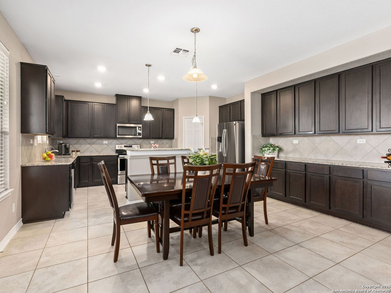
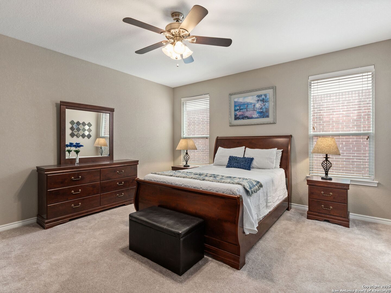
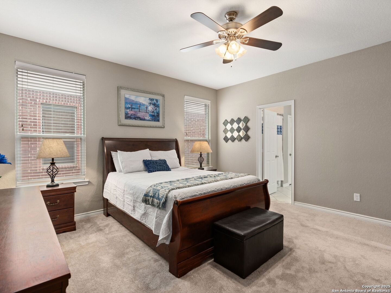
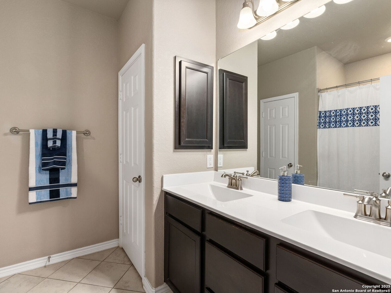
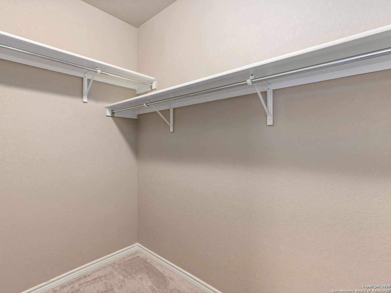
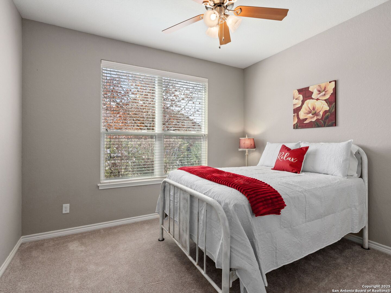
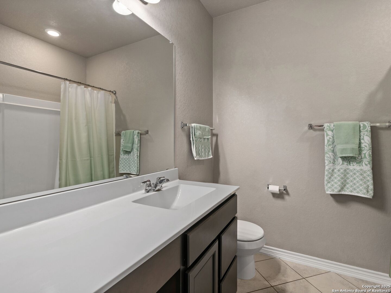
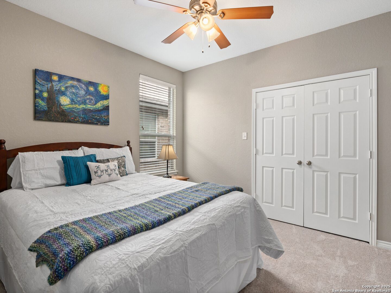
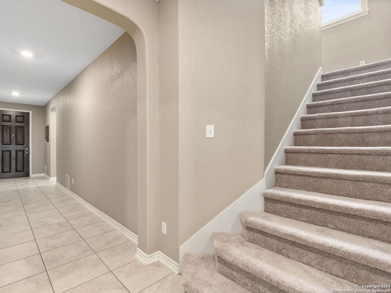
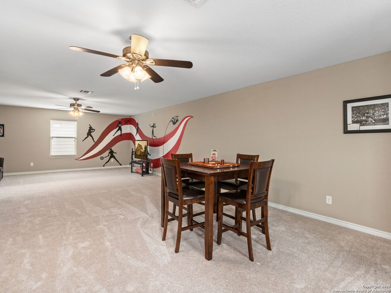
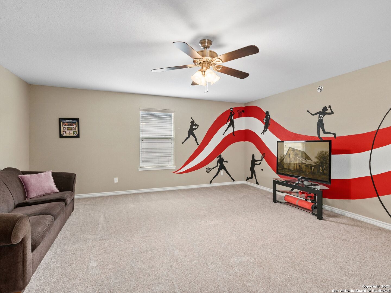
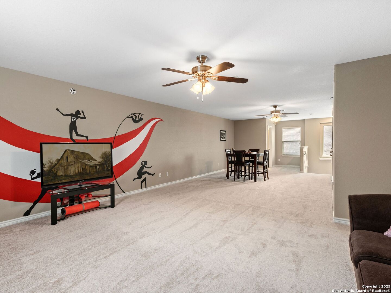
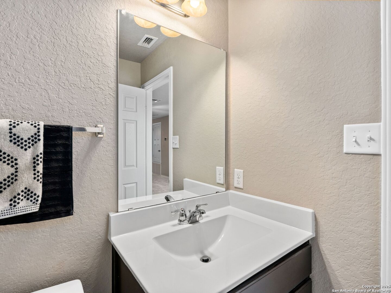
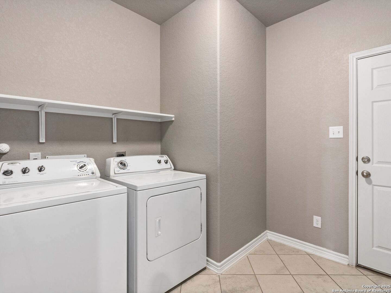
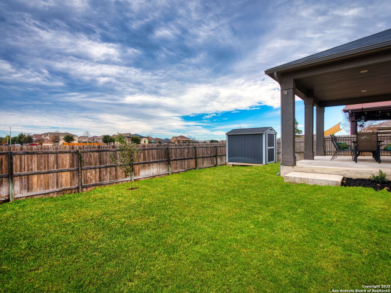
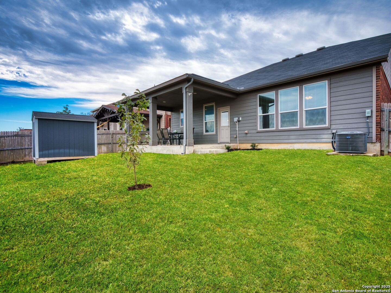
Welcome home to this well-maintained, thoughtfully designed home with an open floor plan that suits a variety of lifestyles. With all bedrooms on the main floor, fourth bedroom could be used as a dedicated home office, it's ideal for anyone looking for convenience and flexibility. Fresh new carpet throughout enhances the comfort and warmth of the home, making it move-in ready. Upstairs, a huge flex area with a half bath offers endless possibilities-use it as a game room, media room, guest space, or home gym. The heart of the home is perfect for both everyday living and entertaining, featuring a spacious kitchen with a large built-in sideboard for extra storage and serving space. Step outside to an oversized patio, perfect for relaxing or hosting gatherings, while the private backyard backs to a serene greenbelt. A storage shed adds extra functionality for tools, hobbies, or outdoor gear. Location is key-this home is just a short walk to the neighborhood pool and less than a mile from top-rated elementary, middle, and high schools. Plus, grocery stores, restaurants, and shopping are just minutes away in the popular Creekside shopping area. Whether you're looking for a home to grow into, downsize to, or simply enjoy, this one has it all.

Share Property

Location

663 PEBBLE BND, NEWBRAUNFE, TX 78130-5082

Status

Sold

Date Sold

October 3, 2025
Ginger Browning

Ginger Browning

TITLE

Broker Associate | REALTOR®

PHONE

830.837.1891

Property Amenities

Interior
Fireplace NA
Appliances CLFNS, CHNDL, WSHCN, DRYCN, MCOVN, STVRN, DISPL, DSHWR, ICMKR, SFOWN, SMKAL, ELWTR, GARDR, CITYGARBAGE
Flooring CTILE
Total Bedrooms: 4
Half Bathrooms: 1
Full Bathrooms: 2
Other Interior Features _2 LVAR, LDCMB, EATIN, ISLKT, BKFST, WLKIN, GAMRM, UTINS, SCBED, _1 FLRL, HGHCL, OPEN, PLDWN, CABLE, INTRN, ALLBEDSDOWN, LDYMAIN, LDYRM, WIC, ATCPARTFLOORED
Area & Lot
Total area 2,640 Sq.Ft.
Lot Area 6,098.4 Sq.Ft.
Living area 2,640 Sq.Ft.
MLS® ID 1838752
Year Built 2018
School District COMAL
High School CANYON
Middle School CANYON
Elementary School FREIHEIT
Architecture Styles _2 STRY, TRDNL
Type Residential
Status Sold
Exterior
Stories 1
Pool NONE
Air conditioning _1 CNTR
Heat type CNTRL
Green Feature DPWIN, CFANS
Water Source CITY
Sewer CITY
Other Exterior Features PTSLB, CVPAT, PVFNC, SPSYS, DBLPN, STRG, GTTRS
Parking _2 GAR, ATT
Lot Features LEVEL
Roof COMP
Finance
Price Upon Request

360 Virtual Tour

Take a tour of this property

New Braunfels

Real Estate, the People Kind

Whether you're buying, selling, or relocating, The Browning Group combines local expertise across San Antonio, New Braunfels, and Austin with a personal touch you won't find elsewhere. We listen, communicate, and deliver results.