
Leave a Message

By providing your contact information to The Browning Group, your personal information will be processed in accordance with The Browning Group's Privacy Policy. By checking the box(es) below, you expressly consent to receive marketing or promotional real estate communication from The Browning Group in the manner selected by you. For SMS text messages, message frequency varies. Message and data rates may apply. Consent is not a condition of purchase of any goods or services. You may opt out of receiving further communications from The Browning Group at any time. To opt out of receiving SMS text messages, reply STOP to unsubscribe. SMS text messaging is subject to our Terms of Use.

Thank you for your message. We will be in touch with you shortly.

8219 Wellstone
8219 Wellstone
8219 Wellstone
8219 Wellstone
8219 Wellstone
8219 Wellstone
8219 Wellstone
8219 Wellstone
8219 Wellstone
8219 Wellstone
8219 Wellstone
8219 Wellstone
8219 Wellstone
8219 Wellstone
8219 Wellstone
8219 Wellstone
8219 Wellstone
8219 Wellstone
8219 Wellstone
8219 Wellstone
8219 Wellstone
8219 Wellstone
8219 Wellstone
8219 Wellstone
8219 Wellstone
8219 Wellstone
8219 Wellstone
8219 Wellstone
8219 Wellstone
8219 Wellstone
8219 Wellstone
8219 Wellstone
8219 Wellstone
8219 Wellstone
8219 Wellstone
8219 Wellstone
8219 Wellstone
8219 Wellstone
8219 Wellstone
8219 Wellstone
8219 Wellstone
8219 Wellstone
VIEW PHOTOS
Courtesy of David Weekley Homes, Inc.
Price Upon Request

8219 Wellstone

3 Beds 2 Baths 1,765 Sq.Ft. 6,098.4 Sq.Ft.

Description

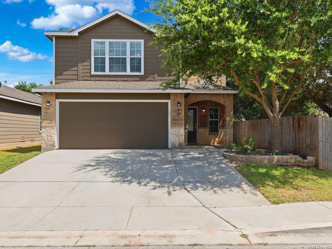
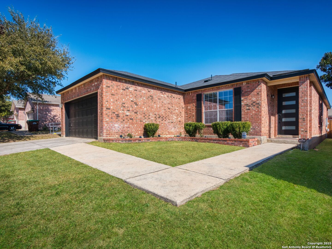
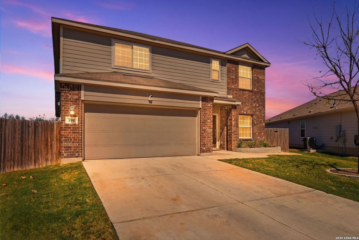
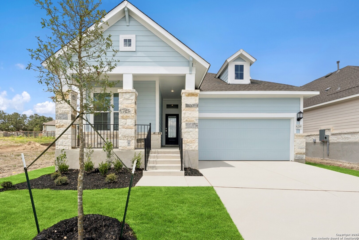
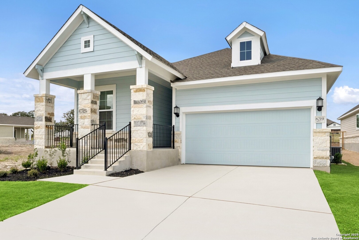
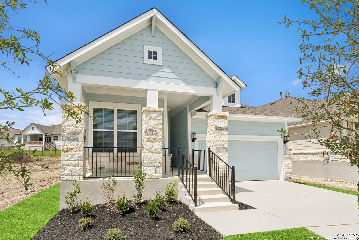
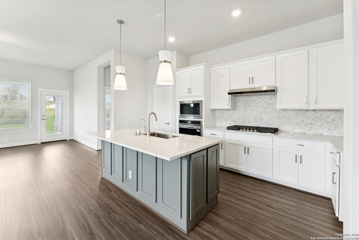
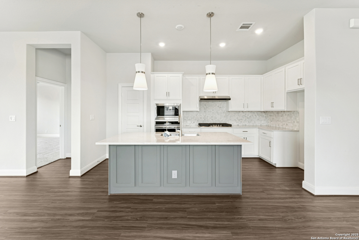
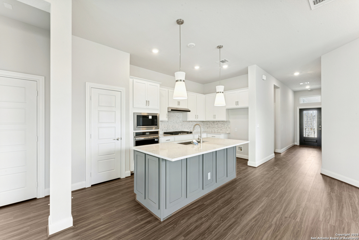
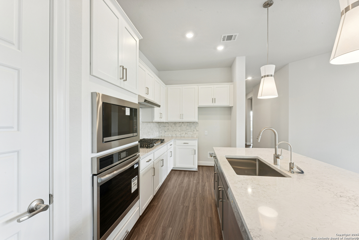
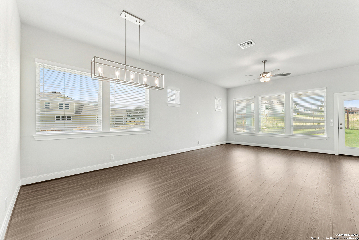
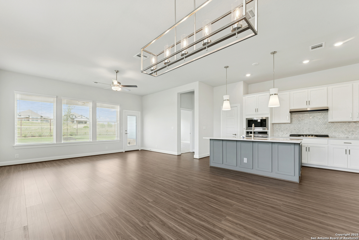
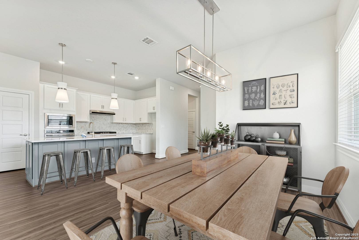
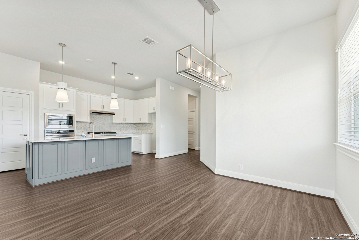
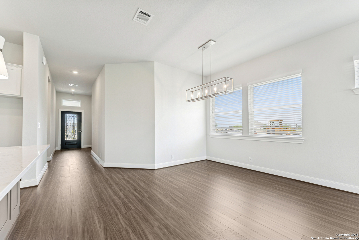
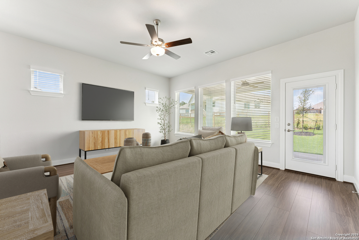
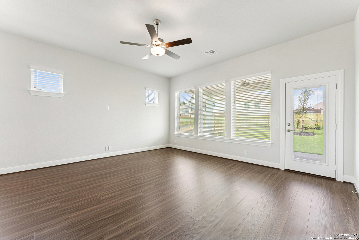
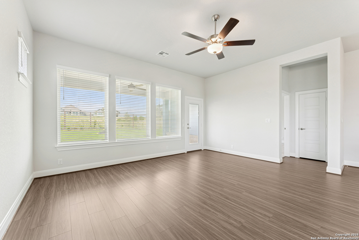
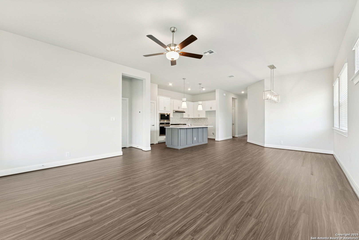
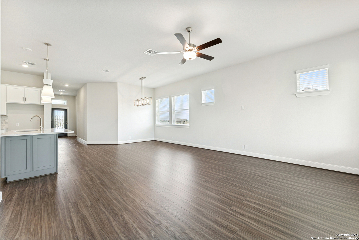
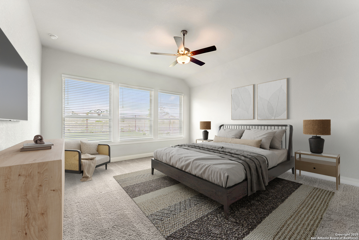
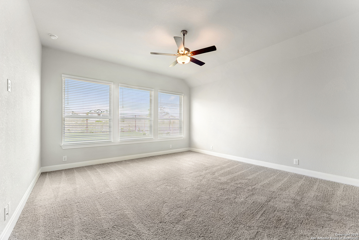
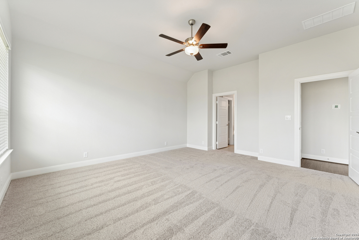
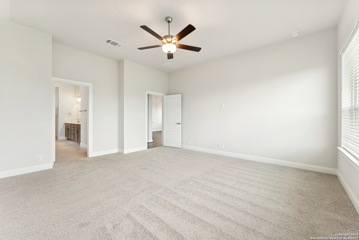
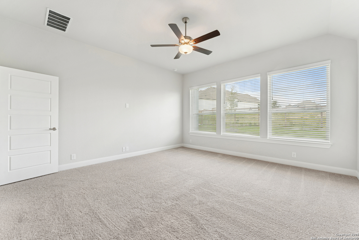
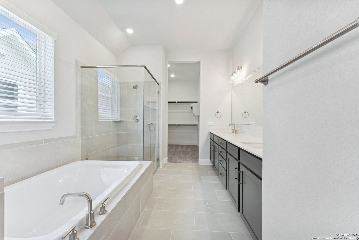
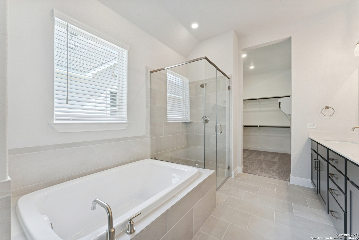
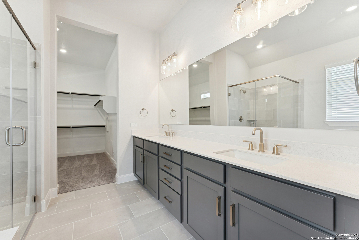
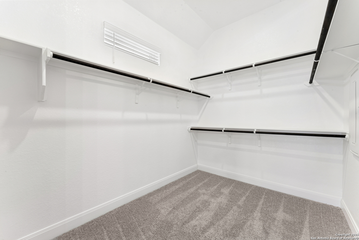
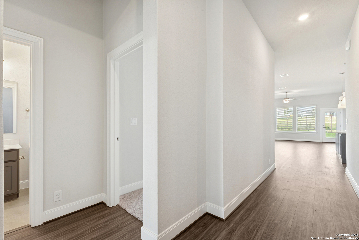
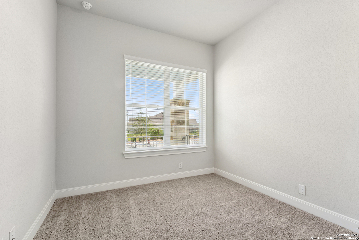
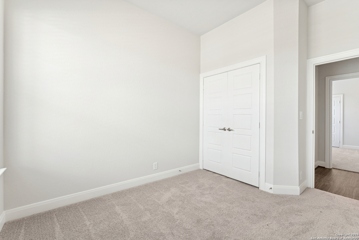
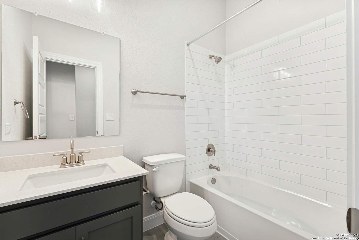
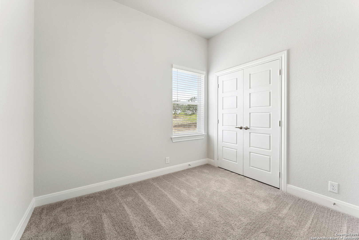
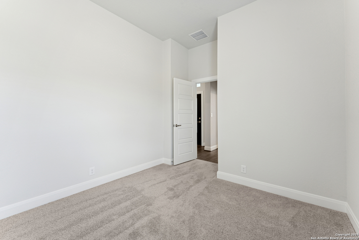
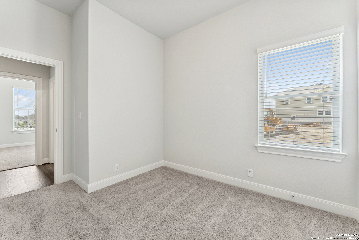
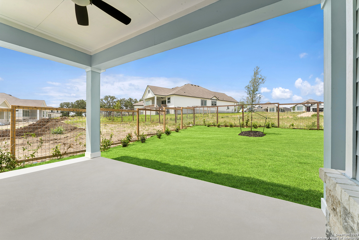
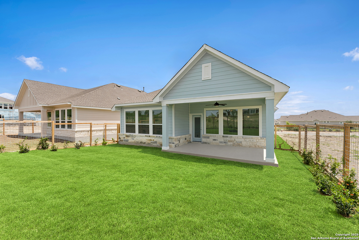
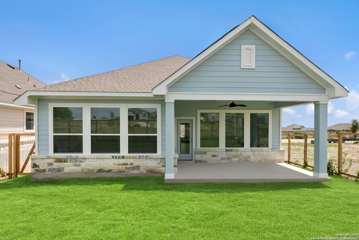
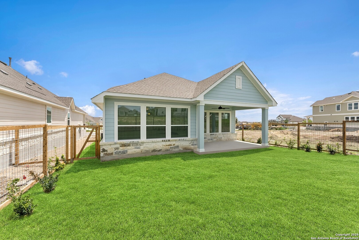
Bring your design dreams to life in The Olmstead by David Weekley Homes--a floor plan crafted to elevate everyday living. Your Owner's Retreat becomes a personal sanctuary, complete with a soothing en suite bath and a spacious walk-in closet that keeps your mornings calm and your evenings restorative. From the moment you step inside, the open concept living areas create a welcoming sense of flow. Sunlit spaces, effortless transitions, and thoughtful design come together to make both everyday moments and special gatherings feel unforgettable. The gourmet kitchen with its stylish island and generous workspace invites you to cook, create, and connect with the people who matter most. Secondary bedrooms offer comfortable, flexible spaces that can grow and adapt with your family whether they become cozy personal havens, playful hideaways, or inspiring study zones. Step outside to the enhanced extended covered porch and a charming backyard--a perfect backdrop for relaxed evenings, weekend gatherings, and outdoor living.

Share Property

Location

8219 Wellstone, SCHERTZ, TX 78154

Status

Sold

Date Sold

March 12, 2026
Ginger Browning

Ginger Browning

TITLE

Broker Associate | REALTOR®

PHONE

830.837.1891

Property Amenities

Interior
Fireplace NA
Appliances CLFNS, CHNDL, WSHCN, DRYCN, CKTOP, BIOVN, SCOVN, MCOVN, STVRN, GSCK, DISPL, DSHWR, ICMKR, VNTFN, SMKAL, PRWRD, GSWTR, GARDR, PSTCN, PLUMB, CODETECTOR, PRIVATEGARBAGE
Flooring CRPT, CTILE, VINYL
Total Bedrooms: 3
Full Bathrooms: 2
Other Interior Features _1 LVAR, ISLKT, WLKIN, UTINS, _1 FLRL, HGHCL, CABLE, INTRN, LDYMAIN, LDYRM, WIC, ATCPARTFLOORED
Area & Lot
Total area 1,765 Sq.Ft.
Lot Area 6,098.4 Sq.Ft.
Living area 1,765 Sq.Ft.
MLS® ID 1871362
Year Built 2025
School District SCHERTZ_CIBOLO_UC_ISD
High School SAMUEL_C
Middle School CORBETT
Elementary School ROSE_GRDN
Architecture Styles _1 STRY, RANCH
Type Residential
Status Sold
Exterior
Stories 1
Pool NONE
Air conditioning _1 CNTR
Heat type CNTRL
Green Feature TWH, SEERAC, PTHRM, _12_AI, DPWIN, ESAPP, LOEWIN, CFANS
Water Source CITY
Sewer CITY
Other Exterior Features CVPAT, SPSYS, DBLPN
Parking _2 GAR, ATT
Roof COMP
Finance
Price Upon Request

Real Estate, the People Kind

Whether you're buying, selling, or relocating, The Browning Group combines local expertise across San Antonio, New Braunfels, and Austin with a personal touch you won't find elsewhere. We listen, communicate, and deliver results.